At over 3,000 square feet, this floor plan boasts 5-bedrooms, 3-bathrooms, and a private study. Entering the home from the front porch, you are greeted with a study with French doors and formal dining room. Further inside, there are two bedrooms that share a full bathroom. The great room offers an open design with a kitchen featuring an island and shaker-style cabinetry, quartz countertops and stainless-steel appliances and a breakfast area that leads to a screened covered porch. Just off the kitchen, you will find a walk-in pantry and separate laundry room. Nestled behind the breakfast area, are two bedrooms that share a full bathroom with a shower/tub combination. The primary bedroom has separate access to the back covered porch and an ensuite that features a linen closet, double vanity, tiled shower, garden tub, large walk-in closet and a separate water closet. This home was built to FORTIFIED Gold HomeTM certification.
Active
$445,900
15381 Dandelion Dr, Diberville, MS 39540
5beds
3,127sqft
Residential, Single Family Residence
Built in 2024
0.25 Acres Lot
$440,400 Zestimate®
$143/sqft
$32/mo HOA
What's special
Separate water closetPrivate studyFront porchKitchen featuring an islandTiled showerFormal dining roomWalk-in pantry
- 58 days |
- 205 |
- 17 |
Zillow last checked:
Listing updated:
Listed by:
Kelly T Rhodes 228-282-5378,
Weichert Realtors Gulf Properties 228-400-4853
Source: MLS United,MLS#: 4154109
Facts & features
Interior
Bedrooms & bathrooms
- Bedrooms: 5
- Bathrooms: 3
- Full bathrooms: 3
Heating
- Central, Heat Pump
Cooling
- Central Air, Electric, Heat Pump
Appliances
- Included: Dishwasher, Disposal, Electric Cooktop, Electric Water Heater, ENERGY STAR Qualified Appliances, Microwave, Plumbed For Ice Maker, Stainless Steel Appliance(s)
- Laundry: Inside, Laundry Room
Features
- Ceiling Fan(s), Crown Molding, Entrance Foyer, Kitchen Island, Low Flow Plumbing Fixtures, Open Floorplan, Pantry, Recessed Lighting, Smart Home, Smart Thermostat, Soaking Tub
- Flooring: Vinyl, Carpet
- Windows: Blinds, Double Pane Windows, Vinyl
- Has fireplace: No
Interior area
- Total structure area: 3,127
- Total interior livable area: 3,127 sqft
Video & virtual tour
Property
Parking
- Total spaces: 2
- Parking features: Driveway, Garage Door Opener, Garage Faces Front, Direct Access, Concrete
- Garage spaces: 2
- Has uncovered spaces: Yes
Features
- Levels: One
- Stories: 1
- Patio & porch: Front Porch, Rear Porch, Screened
- Exterior features: Private Yard
Lot
- Size: 0.25 Acres
- Dimensions: 80 x 140
- Features: Rectangular Lot
Details
- Parcel number: 130619018.030
Construction
Type & style
- Home type: SingleFamily
- Property subtype: Residential, Single Family Residence
Materials
- Brick Veneer
- Foundation: Slab
- Roof: Architectural Shingles,Asphalt
Condition
- Move In Ready
- New construction: No
- Year built: 2024
Utilities & green energy
- Sewer: Public Sewer
- Water: Public
- Utilities for property: Electricity Connected, Sewer Connected, Water Connected, Smart Home Wired, Underground Utilities
Community & HOA
Community
- Security: Smoke Detector(s)
- Subdivision: Windmill Ridge - D'Iberville
HOA
- Has HOA: Yes
- Services included: Maintenance Grounds
- HOA fee: $380 annually
Location
- Region: Diberville
Financial & listing details
- Price per square foot: $143/sqft
- Tax assessed value: $312,264
- Annual tax amount: $5,330
- Date on market: 6/26/2026
- Electric utility on property: Yes
Estimated market value
$440,400
$418,000 - $462,000
$3,012/mo
Price history
| Date | Event | Price |
|---|---|---|
| 6/26/2026 | Listed for sale | $445,900+4.7%$143/sqft |
Source: MLS United #4154109 Report a problem | ||
| 4/19/2024 | Sold | -- |
Source: MLS United #4071888 Report a problem | ||
| 4/6/2024 | Pending sale | $425,900$136/sqft |
Source: MLS United #4071888 Report a problem | ||
| 3/29/2024 | Listed for sale | $425,900$136/sqft |
Source: MLS United #4071888 Report a problem | ||
| 3/13/2024 | Pending sale | $425,900$136/sqft |
Source: MLS United #4071888 Report a problem | ||
| 3/1/2024 | Price change | $425,900+1.2%$136/sqft |
Source: MLS United #4071888 Report a problem | ||
| 2/27/2024 | Listed for sale | $420,900$135/sqft |
Source: MLS United #4071888 Report a problem | ||
Public tax history
| Year | Property taxes | Tax assessment |
|---|---|---|
| 2025 | $5,330 +1464.1% | $46,840 +1461.3% |
| 2024 | $341 | $3,000 |
Find assessor info on the county website
Monthly payment
Est. payment
Payment breakdown
Explore the cost of this home by adjusting the details. Changes won't be saved.Climate risks
Neighborhood: 39540
Getting around
0 / 100
Car-DependentNearby schools
GreatSchools rating
- 9/10Creekbend Elementary and Middle SchoolGrades: K-8Distance: 0.6 mi
- 8/10Diberville Senior High SchoolGrades: 9-12Distance: 0.7 mi
Schools provided by the listing agent
- Elementary: Creekbend
- Middle: Creekbend
- High: D'Iberville
Source: MLS United. This data may not be complete. We recommend contacting the local school district to confirm school assignments for this home.
- $--4 bd4 ba2.7k sqft4984 Fern Dr, Diberville, MS 39540Sold
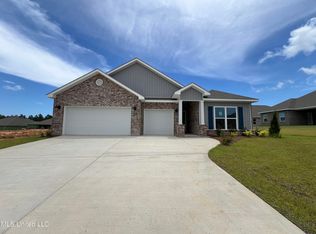
- $--5 bd3 ba3.1k sqft15370 Dandelion Dr, Diberville, MS 39540Sold

- $--4 bd2 ba1.9k sqft4957 Fern Dr, Diberville, MS 39540Sold

- $--4 bd4 ba2.7k sqft15377 Dandelion Dr, Diberville, MS 39540Sold
- $--4 bd4 ba2.7k sqft15280 Dandelion Dr, Diberville, MS 39540Sold
- $--4 bd2 ba1.9k sqft4991 Fern Dr, Diberville, MS 39540Sold
- $--5 bd3 ba3.1k sqft15290 Dandelion Dr, Diberville, MS 39540Sold
- $--5 bd3 ba3.1k sqft15295 Dandelion Dr, Diberville, MS 39540Sold
A local agent can set up tours, give advice and negotiate with sellers.
A local lender can help you make sure your offer is ready when you are.
Similar homes
- $429,9904 bd3 ba2.4k sqft15159 Windmill Ridge Pkwy, Diberville, MS 39540For Sale
 MLS ID #4159404, Steven Stafford, Fidelis Realty, LLC.. MLS United
 - $400,0004 bd3 ba2.4k sqft4937 Fern Dr, Diberville, MS 39540For Sale
 MLS ID #4145860, Tim C Holmes, Commonwealth Realty, LLC. MLS United
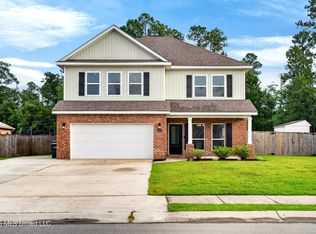
 - $363,9004 bd4 ba2.4k sqft5070 Fairbury Way, Diberville, MS 39540For Sale
 MLS ID #4155326, Rod Wallace, Heart & Home Realty Group. MLS United
 - $340,0004 bd2 ba2k sqft5232 Fairbury Way, Diberville, MS 39540New Construction
 MLS ID #4158290, Michaela S Simms, Keller Williams. MLS United
 - $280,0003 bd3 ba2k sqft16994 Palm Ridge Dr, Diberville, MS 39540For SaleMLS ID #4160051, Damaris Royalty, Keller Williams. MLS United
- $385,0004 bd3 ba2.5k sqft13244 Riverbluff Dr, Diberville, MS 39540For SaleMLS ID #4147080, Tricia Garrett, Keller Williams. MLS United
- $392,0003 bd2 ba1.9k sqft3032 Rue Michelle Rd, Diberville, MS 39540For SaleMLS ID #4158721, Alethea B Reynolds, Weichert Realtors Gulf Properties. MLS United
- $299,9004 bd4 ba2.4k sqft3776 River Trace Dr #D, Diberville, MS 39540For SaleMLS ID #4143869, Gina Bradley, Coldwell Banker Alfonso Realty - DH. MLS United
- $365,0004 bd3 ba2.5k sqft6223 Roxanne Way, Biloxi, MS 39532For SaleMLS ID #4147392, Elizabeth Wackenhut, Keller Williams. MLS United
- $424,9005 bd4 ba3.1k sqft14358 Creekwood Cv, Gulfport, MS 39503For SaleMLS ID #4148008, Blake Nagy, Expect Realty. MLS United
- $445,0003 bd2 ba2.4k sqft13813 Puerto Dr, Ocean Springs, MS 39564For SaleMLS ID #4151292, Tyler D Foster, Weichert Realtors Gulf Properties. MLS United
- $379,0004 bd3 ba2.6k sqft10600 Kentucky Cv, Vancleave, MS 39565For SaleMLS ID #4153972, Hailey Broski, Century 21 Busch Realty Group. MLS United
- $340,0004 bd2 ba2.2k sqft6210 Diamond Ln, Biloxi, MS 39532For SaleMLS ID #4160118, Marenda Harper, Harper Realty, LLC.. MLS United
- $345,0004 bd3 ba2.4k sqft7073 Glen Eagle Dr, Biloxi, MS 39532For SaleMLS ID #4154892, Jennifer S Dalgo, RE/MAX Results In Real Estate, Inc.. MLS United
- $384,9954 bd2 ba2.3k sqft9225 Natures Trl, Biloxi, MS 39532For SaleMLS ID #4157900, Ben W Cowart, Coastal Realty Group. MLS United
- $429,9004 bd3 ba2.7k sqft8308 Clamshell Ave, Ocean Springs, MS 39564For SaleMLS ID #4155324, Kayla Martello, Stars and Stripes Realty, LLC.. MLS United
- $389,9005 bd3 ba2.7k sqft12237 Savannah Cir, Ocean Springs, MS 39564For SaleMLS ID #4155788, Cindy R Creel, Century 21 J. Carter & Company. MLS United
- $370,0005 bd3 ba2.7k sqft11585 Paige Cv, Ocean Springs, MS 39564For SaleMLS ID #4157944, Richard Hilliard, Hilliard Homes. MLS United
- $359,0004 bd2 ba2.2k sqft6285 Emerald Lake Dr, Biloxi, MS 39532For SaleMLS ID #4151695, Andrea Borst, eAgent Solutions. MLS United
- $465,0003 bd2 ba2k sqft6716 Country Pines Ln, Vancleave, MS 39565For SaleMLS ID #4153129, Samantha Mitchell, Anchor Pointe Realty, LLC.. MLS United
