*Move In Ready* Step into this stunning Holly plan! 4 beds, 2 baths, and a spacious 1961 sqft layout. Marvel at the elegant tray ceilings adorning both the living room and the primary bedroom, adding a touch of grandeur to your everyday living.
Indulge in the en-suite featuring a separate soaking tub and shower, complemented by a double vanity for added convenience and luxury. The kitchen is a culinary delight, featuring granite countertops throughout, a sleek stainless steel farmhouse sink, and a touchless faucet gracing the large kitchen island.
Experience the ease of modern living with soft-close cabinets and drawers, while a smart home system is included for added convenience. Located just 7 minutes away from the bustling Promenade shopping center, Windmill Ridge offers the perfect blend of tranquility and accessibility. Photos are of a previous build, colors and options may vary.
Closed
Price Unknown
4991 Fern Dr, Diberville, MS 39540
4beds
1,961sqft
Residential, Single Family Residence
Built in 2024
0.25 Acres Lot
$320,000 Zestimate®
$--/sqft
$2,199 Estimated rent
Home value
$320,000
$304,000 - $336,000
$2,199/mo
Zestimate® history
Owner options
List your home for rent
$2,199/mo
Rent Zestimate®
Find your next renter with Zillow Rental Manager. Plus, with online applications, you can quickly screen prospective tenants – for free.
$2,199/mo
Rent Zestimate®
Refinance and save
$380/mo
Est. payment
Refinancing to a lower rate could help reduce your monthly payments and save thousands over the life of the loan.
$380/mo
Est. payment
Explore your selling options
Work with a Zillow partner agent
Leverage their expertise and Zillow's premium Showcase listings to get your home seen by more buyers.
Get startedList with your own agent
Get your home in front of millions of buyers by listing it on Zillow.
Learn how to do itSell it yourself
Take full control of how buyers see your home on Zillow by listing For Sale by Owner (FSBO).
List your homeWhat's special
Zillow last checked:
Listing updated:
Listed by:
Alicia Souza 228-239-2174,
D R Horton
Bought with:
Jonathan Fernandez, B24174
Century 21 Busch Realty Group
Source: MLS United,MLS#: 4082862
Facts & features
Interior
Bedrooms & bathrooms
- Bedrooms: 4
- Bathrooms: 2
- Full bathrooms: 2
Heating
- Central
Cooling
- Central Air
Appliances
- Included: ENERGY STAR Qualified Appliances
- Laundry: Laundry Room
Features
- Ceiling Fan(s), Double Vanity, Granite Counters, High Ceilings, High Speed Internet, Kitchen Island, Low Flow Plumbing Fixtures, Open Floorplan, Pantry, Primary Downstairs, Smart Home, Smart Thermostat, Soaking Tub, Tray Ceiling(s), Walk-In Closet(s)
- Flooring: Vinyl, Carpet
- Has fireplace: No
Interior area
- Total structure area: 1,961
- Total interior livable area: 1,961 sqft
Property
Parking
- Total spaces: 4
- Parking features: Garage Faces Front
- Garage spaces: 2
Features
- Levels: One
- Stories: 1
Lot
- Size: 0.25 Acres
- Dimensions: 140 x 80
Details
- Parcel number: Unassigned
Construction
Type & style
- Home type: SingleFamily
- Property subtype: Residential, Single Family Residence
Materials
- Brick Veneer
- Foundation: Slab
- Roof: Architectural Shingles
Condition
- New construction: Yes
- Year built: 2024
Details
- Warranty included: Yes
Utilities & green energy
- Sewer: Public Sewer
- Water: Public
- Utilities for property: Underground Utilities
Community & HOA
Community
- Features: Near Entertainment, Sidewalks, Street Lights
- Security: Smoke Detector(s)
- Subdivision: Windmill Ridge - D'Iberville
HOA
- Has HOA: Yes
- Services included: Management
- HOA fee: $380 annually
Location
- Region: Diberville
Financial & listing details
- Tax assessed value: $223,609
- Annual tax amount: $2,245
- Date on market: 6/16/2024
Price history
| Date | Event | Price |
|---|---|---|
| 9/20/2024 | Sold | -- |
Source: MLS United #4082862 Report a problem | ||
| 8/14/2024 | Pending sale | $330,900$169/sqft |
Source: MLS United #4082862 Report a problem | ||
| 6/16/2024 | Listed for sale | $330,900$169/sqft |
Source: MLS United #4082862 Report a problem | ||
Public tax history
| Year | Property taxes | Tax assessment |
|---|---|---|
| 2025 | $2,245 +558.7% | $22,361 +645.4% |
| 2024 | $341 | $3,000 |
Find assessor info on the county website
Neighborhood: 39540
Nearby homes
- $--4 bd2 ba1.9k sqft4957 Fern Dr, Diberville, MS 39540Sold

- $445,9005 bd3 ba3.1k sqft15381 Dandelion Dr, Diberville, MS 39540For Sale
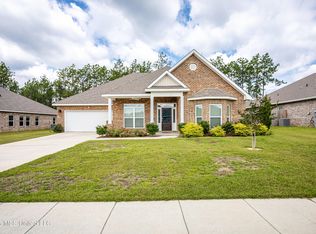
- $--4 bd4 ba2.7k sqft15280 Dandelion Dr, Diberville, MS 39540Sold
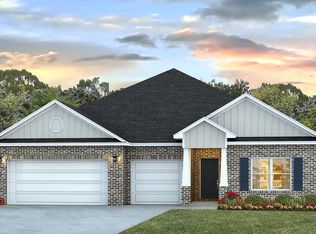
- $--4 bd4 ba2.7k sqft4984 Fern Dr, Diberville, MS 39540Sold
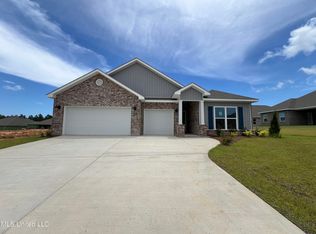
- $--5 bd3 ba3.1k sqft15370 Dandelion Dr, Diberville, MS 39540Sold
- $--5 bd3 ba3.1k sqft15316 Dandelion Dr, Diberville, MS 39540Sold
- $--5 bd3 ba3.1k sqft15295 Dandelion Dr, Diberville, MS 39540Sold
- $--5 bd3 ba3.1k sqft15359 Dandelion Dr, Diberville, MS 39540Sold
Nearby schools
GreatSchools rating
- 9/10Creekbend Elementary and Middle SchoolGrades: K-8Distance: 0.7 mi
- 8/10Diberville Senior High SchoolGrades: 9-12Distance: 0.7 mi
Schools provided by the listing agent
- Elementary: Creekbend
- Middle: Creekbend
- High: D'Iberville
Source: MLS United. This data may not be complete. We recommend contacting the local school district to confirm school assignments for this home.
Sell for more on Zillow
Get a Zillow Showcase℠ listing at no additional cost and you could sell for .
$320,000
2% more
+$6,400
With Zillow Showcase(estimated)
$326,400
- Mississippi
- Harrison County
- Diberville
- 39540
- 4991 Fern Dr
Nearby cities
Nearby zip codes
Other Diberville Topics
