Welcome to 6210 Diamond Lane in Biloxi! This beautifully maintained, like-new home offers the perfect combination of modern design, comfort, and convenience. Featuring 4 spacious bedrooms, 2 full bathrooms, and an open-concept floor plan, this home is ideal for both everyday living and entertaining. The kitchen serves as the heart of the home with stylish cabinetry, granite countertops, stainless steel appliances, and a large island overlooking the living and dining areas. The private primary suite offers a relaxing retreat with a spacious bedroom, double vanities, a soaking tub, separate shower, and a large walk-in closet. Additional features include luxury vinyl plank flooring, ample storage, energy-efficient construction, and a two-car garage. Enjoy outdoor living on the covered back patio overlooking the backyard. Conveniently located near shopping, dining, entertainment, schools, and Keesler Air Force Base, this move-in ready home offers the benefits of modern construction without the wait. Don't miss your opportunity to make this beautiful Biloxi property your next home! Schedule your private showing today.
Active
$340,000
6210 Diamond Ln, Biloxi, MS 39532
4beds
2,202sqft
Residential, Single Family Residence
Built in 2024
0.25 Acres Lot
$338,100 Zestimate®
$154/sqft
$20/mo HOA
What's special
Private primary suiteSeparate showerTwo-car garageOpen-concept floor planLuxury vinyl plank flooringSoaking tubStainless steel appliances
- 1 day |
- 196 |
- 16 |
Likely to sell faster than
Zillow last checked:
Listing updated:
Listed by:
Marenda Harper 228-235-1698,
Harper Realty, LLC. 228-205-2682
Source: MLS United,MLS#: 4160118
Facts & features
Interior
Bedrooms & bathrooms
- Bedrooms: 4
- Bathrooms: 2
- Full bathrooms: 2
Heating
- Central, ENERGY STAR Qualified Equipment, Heat Pump
Cooling
- Ceiling Fan(s), Central Air, Electric, ENERGY STAR Qualified Equipment, Heat Pump
Appliances
- Included: Dishwasher, Disposal, Electric Range, Electric Water Heater, ENERGY STAR Qualified Appliances, ENERGY STAR Qualified Dishwasher, ENERGY STAR Qualified Water Heater, Microwave
- Laundry: Inside, Laundry Room
Features
- Breakfast Bar, Ceiling Fan(s), Double Vanity, Entrance Foyer, Granite Counters, High Ceilings, Pantry, Recessed Lighting, Soaking Tub, Special Wiring, Tray Ceiling(s), Walk-In Closet(s)
- Flooring: Carpet, Laminate, Simulated Wood
- Doors: Dead Bolt Lock(s)
- Windows: ENERGY STAR Qualified Windows
- Has fireplace: No
Interior area
- Total structure area: 2,202
- Total interior livable area: 2,202 sqft
Video & virtual tour
Property
Parking
- Total spaces: 2
- Parking features: Attached, Garage Faces Front, Direct Access, Concrete
- Attached garage spaces: 2
Features
- Levels: One
- Stories: 1
- Patio & porch: Front Porch, Patio
- Exterior features: Private Yard
- Fencing: Back Yard,Privacy
Lot
- Size: 0.25 Acres
- Dimensions: 84.83 x 130.0 x 84.83
- Features: City Lot, Near Beach
Details
- Parcel number: 1207i01003.047
Construction
Type & style
- Home type: SingleFamily
- Architectural style: Ranch,Traditional
- Property subtype: Residential, Single Family Residence
Materials
- Brick Veneer
- Foundation: Slab
- Roof: Architectural Shingles
Condition
- Move In Ready
- New construction: No
- Year built: 2024
Utilities & green energy
- Sewer: Public Sewer
- Water: Public
- Utilities for property: Electricity Connected, Sewer Connected, Water Connected
Community & HOA
Community
- Features: Fishing, Lake, Near Entertainment, Pool, Street Lights
- Security: Smoke Detector(s)
- Subdivision: Emerald Lake Estates
HOA
- Has HOA: Yes
- Services included: Management, Pool Service
- HOA fee: $240 annually
Location
- Region: Biloxi
Financial & listing details
- Price per square foot: $154/sqft
- Tax assessed value: $219,512
- Annual tax amount: $3,795
- Date on market: 8/22/2026
- Electric utility on property: Yes
Estimated market value
$338,100
$321,000 - $355,000
$2,638/mo
Price history
| Date | Event | Price |
|---|---|---|
| 8/22/2026 | Listed for sale | $340,000$154/sqft |
Source: MLS United #4160118 Report a problem | ||
Public tax history
| Year | Property taxes | Tax assessment |
|---|---|---|
| 2025 | $3,795 +1732.4% | $32,927 +1729.3% |
| 2024 | $207 -0.5% | $1,800 |
| 2023 | $208 | $1,800 |
Find assessor info on the county website
Monthly payment
Est. payment
Payment breakdown
Explore the cost of this home by adjusting the details. Changes won't be saved.Climate risks
Neighborhood: Woolmarket
Nearby schools
GreatSchools rating
- 9/10Creekbend Elementary and Middle SchoolGrades: K-8Distance: 2.4 mi
- 8/10Diberville Senior High SchoolGrades: 9-12Distance: 1.8 mi
- $--4 bd3 ba2.2k sqft6208 Diamond Ln, Biloxi, MS 39532Sold
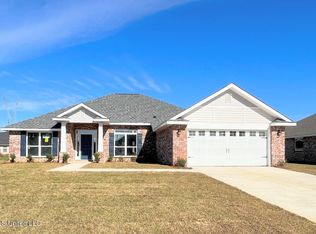
- $--4 bd2 ba1.9k sqft6212 Diamond Ln, Biloxi, MS 39532Sold

- $--4 bd2 ba2.1k sqft6206 Diamond Ln, Biloxi, MS 39532Sold

- $278,6003 bd2 ba1.5k sqft6229 Emerald Lake Dr, Biloxi, MS 39532Off Market

- $--4 bd3 ba2.8k sqft6225 Emerald Lake Dr, Biloxi, MS 39532Sold
- $341,600-- bd-- ba2.6k sqft6233 Emerald Lake Dr, Biloxi, MS 39532Off Market
- $--4 bd3 ba2.5k sqft6211 Diamond Ln, Biloxi, MS 39532Sold
- $374,6004 bd3 ba2.5k sqft6221 Emerald Lake Dr, Biloxi, MS 39532Off Market
A local agent can set up tours, give advice and negotiate with sellers.
A local lender can help you make sure your offer is ready when you are.
Similar homes
- $325,0004 bd2 ba2.1k sqft2265 Club Moss Cir, Biloxi, MS 39532For Sale
 MLS ID #4160144, Anna V Martin, Fidelis Realty, LLC.. MLS United
 - $359,0004 bd2 ba2.2k sqft6285 Emerald Lake Dr, Biloxi, MS 39532For Sale
 MLS ID #4151695, Andrea Borst, eAgent Solutions. MLS United
 - $365,0004 bd3 ba2.5k sqft6223 Roxanne Way, Biloxi, MS 39532For Sale
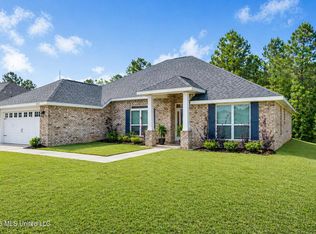 MLS ID #4147392, Elizabeth Wackenhut, Keller Williams. MLS United
 - $309,0004 bd2 ba2.1k sqft746 Waters View Dr, Biloxi, MS 39532For Sale
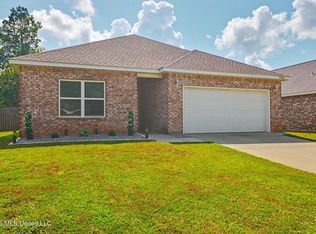 MLS ID #4158579, Randy R Richardson, Century 21 J. Carter & Company. MLS United
 - $344,9994 bd2 ba2.3k sqft15301 Leighwood Ln, Biloxi, MS 39532For SaleMLS ID #4154995, Terrie Price, Coldwell Banker Alfonso Realty-OS-B/O. MLS United
- $276,9004 bd2 ba1.7k sqft6602 Eastland Cir, Biloxi, MS 39532For SaleMLS ID #4158133, Darrian Edmonson, Real Broker, LLC.. MLS United
- $384,9954 bd2 ba2.3k sqft9225 Natures Trl, Biloxi, MS 39532For SaleMLS ID #4157900, Ben W Cowart, Coastal Realty Group. MLS United
- $335,0003 bd2 ba2k sqft11729 Bell Ave, Biloxi, MS 39532For SaleMLS ID #4153936, Katherine Walker, Coldwell Banker Alfonso Realty-Lorraine Rd. MLS United
- $289,0004 bd2 ba2k sqft15266 Cypress Way, Biloxi, MS 39532For SaleMLS ID #4159108, Bryan B David, Expect Realty. MLS United
- $340,0004 bd2 ba2k sqft5232 Fairbury Way, Diberville, MS 39540New ConstructionMLS ID #4158290, Michaela S Simms, Keller Williams. MLS United
- $295,0004 bd3 ba1.9k sqft5438 Leeds Ln, Biloxi, MS 39532For SaleMLS ID #4144680, Damaris Royalty, Keller Williams. MLS United
- $375,5004 bd4 ba2.9k sqft915 Wildwood Ln, Biloxi, MS 39532For SaleMLS ID #4155329, Monique Betting, Hilliard Homes. MLS United
- $268,0003 bd2 ba1.6k sqft6575 Eastland Cir, Biloxi, MS 39532For SaleMLS ID #4158082, Amy Olson, Real Broker, LLC.. MLS United
- $300,0004 bd2 ba1.8k sqft5374 Leeds Ln, Biloxi, MS 39532For SaleMLS ID #4147698, Cheryl L Johnson, Palmetto Real Estate Gulf Coast, LLC. MLS United
- $269,0003 bd2 ba1.6k sqft15077 Clear Springs Dr, Biloxi, MS 39532For SaleMLS ID #4157578, Bryan B David, Expect Realty. MLS United
- $254,9003 bd2 ba1.6k sqft6587 Eastland Cir, Biloxi, MS 39532For SaleMLS ID #4157997, Crystal C Boggs, NextHome HomeFront. MLS United
- $363,9004 bd4 ba2.4k sqft5070 Fairbury Way, Diberville, MS 39540For SaleMLS ID #4155326, Rod Wallace, Heart & Home Realty Group. MLS United
- $325,0004 bd2 ba1.8k sqft13966 Maddie Cir, Diberville, MS 39540For SaleMLS ID #4152630, Jayden K Gillespie, Stars and Stripes Realty, LLC.. MLS United
- $429,9904 bd3 ba2.4k sqft15159 Windmill Ridge Pkwy, Diberville, MS 39540For SaleMLS ID #4159404, Steven Stafford, Fidelis Realty, LLC.. MLS United
- $379,0004 bd3 ba2.3k sqft10415 Pin Oak Dr, Biloxi, MS 39532For SaleMLS ID #4133922, Kimberly A Wilson, Realty ONE Group Associates. MLS United
