Move In Ready! Choose your buyer incentives: Free fridge, blinds, washer/dryer or 3 months paid mortgage or privacy wooden fence or rate buydown! Etc... Tell us what YOU want! Closing costs paid, only $1k down. Feel like you're on vacation every day in this beautiful lake community. Enjoy the community pool, stocked lake, fishing dock and amenity center while still being close to beaches, shopping and entertainment. This four side brick home features whole home granite and white cabinets. Luxury vinyl flooring is in all areas except the bedrooms. The fourth bedroom can be used as a flex room and is located just off the family room. There is a separate study/living room and formal dining room on either side of the foyer. The primary bedroom is spacious and features a tray ceiling with ceiling fan. The primary bath is very spacious and has double sinks and two walk in closets. Outdoor living is made easy with two covered porches. Don't forget to bring your kayak, paddle board, pedal boat, fishing pole and pool toys.
Closed
Price Unknown
6206 Diamond Ln, Biloxi, MS 39532
4beds
2,169sqft
Residential, Single Family Residence
Built in 2023
0.25 Acres Lot
$339,900 Zestimate®
$--/sqft
$2,645 Estimated rent
Home value
$339,900
$323,000 - $357,000
$2,645/mo
Zestimate® history
Owner options
List your home for rent
$2,645/mo
Rent Zestimate®
Find your next renter with Zillow Rental Manager. Plus, with online applications, you can quickly screen prospective tenants – for free.
$2,645/mo
Rent Zestimate®
Refinance and save
$240/mo
Est. payment
Refinancing to a lower rate could help reduce your monthly payments and save thousands over the life of the loan.
$240/mo
Est. payment
Explore your selling options
Work with a Zillow partner agent
Leverage their expertise and Zillow's premium Showcase listings to get your home seen by more buyers.
Get startedList with your own agent
Get your home in front of millions of buyers by listing it on Zillow.
Learn how to do itSell it yourself
Take full control of how buyers see your home on Zillow by listing For Sale by Owner (FSBO).
List your homeWhat's special
Zillow last checked:
Listing updated:
Listed by:
Donna B Dehaan 228-990-2418,
Adams Homes, L.L.C.
Bought with:
Donna B Dehaan, S53166
Adams Homes, L.L.C.
Source: MLS United,MLS#: 4040337
Facts & features
Interior
Bedrooms & bathrooms
- Bedrooms: 4
- Bathrooms: 2
- Full bathrooms: 2
Heating
- Electric, Heat Pump
Cooling
- Ceiling Fan(s), Electric, Heat Pump
Appliances
- Included: Dishwasher, Disposal, Electric Range, Microwave, Plumbed For Ice Maker, Stainless Steel Appliance(s)
- Laundry: Electric Dryer Hookup, Laundry Room, Washer Hookup
Features
- Breakfast Bar, Ceiling Fan(s), Double Vanity, Eat-in Kitchen, Entrance Foyer, Granite Counters, High Ceilings, His and Hers Closets, Pantry, Recessed Lighting, Special Wiring, Tray Ceiling(s), Walk-In Closet(s)
- Flooring: Vinyl, Carpet
- Doors: Dead Bolt Lock(s), Fiberglass, Insulated
- Windows: Double Pane Windows, Insulated Windows, Screens
- Has fireplace: No
Interior area
- Total structure area: 2,169
- Total interior livable area: 2,169 sqft
Property
Parking
- Total spaces: 2
- Parking features: Concrete, Driveway, Garage Door Opener
- Garage spaces: 2
- Has uncovered spaces: Yes
Features
- Levels: One
- Stories: 1
- Patio & porch: Front Porch, Rear Porch
- Exterior features: Lighting
Lot
- Size: 0.25 Acres
- Dimensions: 84' x 130' x 84' x 130'
- Features: Interior Lot, Landscaped, Rectangular Lot
Details
- Parcel number: 1207i01003.045
Construction
Type & style
- Home type: SingleFamily
- Architectural style: Traditional
- Property subtype: Residential, Single Family Residence
Materials
- Brick
- Foundation: Slab
- Roof: Architectural Shingles
Condition
- Move In Ready
- New construction: Yes
- Year built: 2023
Utilities & green energy
- Sewer: Public Sewer
- Water: Public
- Utilities for property: Cable Available, Electricity Connected, Sewer Connected, Water Connected, Smart Home Wired, Underground Utilities
Community & HOA
Community
- Features: Curbs, Fishing, Lake, Near Entertainment, Pool, Sidewalks, Street Lights
- Security: Carbon Monoxide Detector(s), Smoke Detector(s)
- Subdivision: Emerald Lake Estates
HOA
- Has HOA: Yes
- Services included: Management
- HOA fee: $240 annually
Location
- Region: Biloxi
Financial & listing details
- Tax assessed value: $216,844
- Annual tax amount: $1,635
- Date on market: 2/23/2023
- Electric utility on property: Yes
Price history
| Date | Event | Price |
|---|---|---|
| 7/18/2026 | Listing removed | $340,000$157/sqft |
Source: MLS United #4153578 Report a problem | ||
| 6/22/2026 | Pending sale | $340,000$157/sqft |
Source: MLS United #4153578 Report a problem | ||
| 6/22/2026 | Listed for sale | $340,000+1.7%$157/sqft |
Source: MLS United #4153578 Report a problem | ||
| 1/22/2024 | Sold | -- |
Source: MLS United #4040337 Report a problem | ||
| 12/26/2023 | Pending sale | $334,250$154/sqft |
Source: MLS United #4040337 Report a problem | ||
| 8/10/2023 | Price change | $334,250+0.9%$154/sqft |
Source: MLS United #4040337 Report a problem | ||
| 7/1/2023 | Price change | $331,250+0.9%$153/sqft |
Source: MLS United #4040337 Report a problem | ||
| 6/26/2023 | Price change | $328,250+0.5%$151/sqft |
Source: MLS United #4040337 Report a problem | ||
| 2/23/2023 | Listed for sale | $326,700$151/sqft |
Source: MLS United #4040337 Report a problem | ||
Public tax history
| Year | Property taxes | Tax assessment |
|---|---|---|
| 2025 | $1,635 +215.7% | $21,684 +381.9% |
| 2024 | $518 +148.8% | $4,500 +150% |
| 2023 | $208 | $1,800 |
Find assessor info on the county website
Neighborhood: Woolmarket
Nearby homes
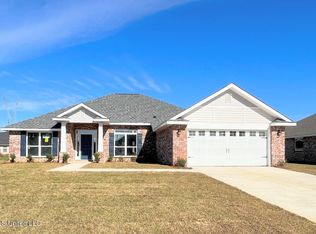
- $--4 bd3 ba2.2k sqft6208 Diamond Ln, Biloxi, MS 39532Sold
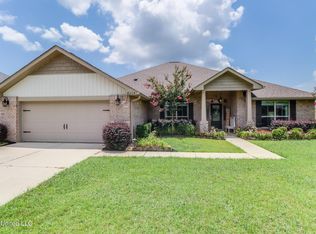
- $--4 bd3 ba2.8k sqft6225 Emerald Lake Dr, Biloxi, MS 39532Sold
- $--4 bd2 ba2.2k sqft6210 Diamond Ln, Biloxi, MS 39532Sold

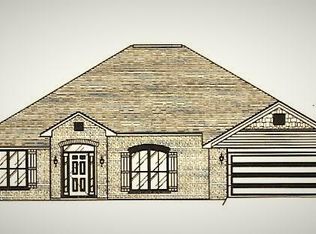
- $380,8004 bd3 ba2.5k sqft6221 Emerald Lake Dr, Biloxi, MS 39532Off Market
- $--4 bd2 ba2.2k sqft6210 Diamond Ln, Biloxi, MS 39532Sold
- $279,1003 bd2 ba1.5k sqft6229 Emerald Lake Dr, Biloxi, MS 39532Off Market
- $356,5004 bd2 ba2.1k sqft6217 Emerald Lake Dr, Biloxi, MS 39532Off Market
- $--4 bd2 ba1.9k sqft6204 Diamond Ln, Biloxi, MS 39532Sold
Nearby schools
GreatSchools rating
- 9/10Creekbend Elementary and Middle SchoolGrades: K-8Distance: 2.4 mi
- 8/10Diberville Senior High SchoolGrades: 9-12Distance: 1.8 mi
Sell for more on Zillow
Get a Zillow Showcase℠ listing at no additional cost and you could sell for .
$339,900
2% more
+$6,798
With Zillow Showcase(estimated)
$346,698
Sell for more on Zillow
Get a Zillow Showcase℠ listing at no additional cost and you could sell for .
$339,900
2% more
+$6,798
With Zillow Showcase(estimated)
$346,698
- Mississippi
- Harrison County
- Biloxi
- 39532
- Woolmarket
- 6206 Diamond Ln
