Welcome to this beautifully designed 4-bedroom, 2.5 bath home in the highly desirable Woolmarket area. Featuring a split floor plan, elegant arched walkways, and double tray ceilings in both the living room and primary suite, this home offers style and functionality throughout. The spacious living area flows into a well-appointed kitchen with a large island, while numerous storage closets throughout the home provide exceptional storage space. Enjoy added privacy with a wooded backdrop behind the home, and take advantage of the community pond just a short walk away. As an added bonus, the HVAC system includes a transferable warranty with approximately one year remaining.
Active
Price cut: $6K (7/12)
$344,000
9044 River Birch Dr, Biloxi, MS 39532
4beds
2,336sqft
:
Get pre-qualified$2,187/mo
Residential, Single Family Residence
Built in 2016
0.28 Acres Lot
$339,000 Zestimate®
$147/sqft
$25/mo HOA
What's special
Split floor planElegant arched walkways
- 32 days |
- 511 |
- 40 |
Likely to sell faster than
Zillow last checked:
Listing updated:
Listed by:
Genni Roberson 228-239-5762,
EXIT Realty Heart Properties 228-385-9229
Source: MLS United,MLS#: 4154486
Facts & features
Interior
Bedrooms & bathrooms
- Bedrooms: 4
- Bathrooms: 3
- Full bathrooms: 2
- 1/2 bathrooms: 1
Heating
- Central, Electric, Heat Pump
Cooling
- Central Air, Electric
Appliances
- Included: Dishwasher, Disposal, Electric Water Heater, Microwave, Oven, Refrigerator
- Laundry: Electric Dryer Hookup, Laundry Room
Features
- Ceiling Fan(s), Double Vanity, Entrance Foyer, High Ceilings, Open Floorplan, Pantry, Recessed Lighting, Stone Counters, Tray Ceiling(s), Walk-In Closet(s), See Remarks, Soaking Tub, Kitchen Island
- Flooring: Carpet, Vinyl
- Has fireplace: No
Interior area
- Total structure area: 2,336
- Total interior livable area: 2,336 sqft
Video & virtual tour
Property
Parking
- Total spaces: 2
- Parking features: Driveway, Garage Door Opener, Concrete
- Garage spaces: 2
- Has uncovered spaces: Yes
Features
- Levels: One
- Stories: 1
- Patio & porch: Porch
- Exterior features: Private Yard, Other, See Remarks
Lot
- Size: 0.28 Acres
- Features: Landscaped, Rectangular Lot
Details
- Parcel number: 110733034.015
Construction
Type & style
- Home type: SingleFamily
- Property subtype: Residential, Single Family Residence
Materials
- Brick Veneer
- Foundation: Slab
- Roof: Asphalt
Condition
- Move In Ready
- New construction: No
- Year built: 2016
Utilities & green energy
- Sewer: Public Sewer
- Water: Public
- Utilities for property: Cable Available, Electricity Connected, Water Connected
Community & HOA
Community
- Features: Curbs, Fishing, Lake, Near Entertainment, Sidewalks, Street Lights
- Subdivision: Rock Creek
HOA
- Has HOA: Yes
- Services included: Accounting/Legal, Maintenance Grounds, Management
- HOA fee: $150 semi-annually
Location
- Region: Biloxi
Financial & listing details
- Price per square foot: $147/sqft
- Tax assessed value: $222,719
- Annual tax amount: $1,703
- Date on market: 7/1/2026
- Electric utility on property: Yes
Estimated market value
$339,000
$322,000 - $356,000
$2,601/mo
Price history
| Date | Event | Price |
|---|---|---|
| 7/12/2026 | Price change | $344,000-1.7%$147/sqft |
Source: MLS United #4154486 Report a problem | ||
| 7/1/2026 | Listed for sale | $350,000$150/sqft |
Source: MLS United #4154486 Report a problem | ||
| 7/7/2017 | Sold | -- |
Source: MLS United #3311532 Report a problem | ||
Public tax history
| Year | Property taxes | Tax assessment |
|---|---|---|
| 2024 | $1,700 -0.5% | $22,272 |
| 2023 | $1,708 -0.6% | $22,272 |
| 2022 | $1,719 -0.4% | $22,272 -90% |
| 2021 | $1,725 -23.9% | $222,719 +4.7% |
| 2020 | $2,268 -0.7% | $212,766 +900% |
| 2019 | $2,284 | $21,277 -33.3% |
| 2018 | $2,284 +211% | $31,915 +431.9% |
| 2017 | $734 | $6,000 +100% |
| 2015 | $734 | $3,000 |
Find assessor info on the county website
Monthly payment
Est. payment
Payment breakdown
Explore the cost of this home by adjusting the details. Changes won't be saved.Climate risks
Neighborhood: Woolmarket
Nearby schools
GreatSchools rating
- 8/10Woolmarket Elementary SchoolGrades: K-6Distance: 0.8 mi
- 10/10North Woolmarket Elementary and Middle SchoolGrades: K-8Distance: 3.2 mi
- 8/10Diberville Senior High SchoolGrades: 9-12Distance: 4 mi
Schools provided by the listing agent
- Elementary: Woolmarket
- Middle: N Woolmarket Elem & Middle
Source: MLS United. This data may not be complete. We recommend contacting the local school district to confirm school assignments for this home.
- $326,400-- bd1 ba2.1k sqft9040 River Birch Dr, Biloxi, MS 39532Off Market
- $379,100-- bd1 ba2.8k sqft9038 River Birch Dr, Biloxi, MS 39532Off Market
- $--3 bd2 ba1.7k sqft9050 River Birch Dr, Biloxi, MS 39532Sold

- $394,7004 bd3 ba2.9k sqft9043 River Birch Dr, Biloxi, MS 39532Off Market

- $446,500-- bd2 ba3.4k sqft9045 River Birch Dr, Biloxi, MS 39532Off Market
- $393,700-- bd1 ba3.3k sqft9049 River Birch Dr, Biloxi, MS 39532Off Market
- $441,800-- bd2 ba3.3k sqft9037 River Birch Dr, Biloxi, MS 39532Off Market
- $401,9004 bd3 ba2.5k sqft9034 River Birch Dr, Biloxi, MS 39532Off Market
A local agent can set up tours, give advice and negotiate with sellers.
A local lender can help you make sure your offer is ready when you are.
Similar homes
- $315,0004 bd2 ba2.1k sqft9389 Lost Tree Trl, Biloxi, MS 39532For Sale
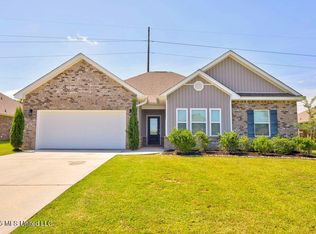 MLS ID #4155244, Dee K Salvas, Moxie Properties. MLS United
 - $357,5003 bd2 ba1.9k sqft15407 Village Dr, Biloxi, MS 39532For Sale
 MLS ID #4148842, Steve J Rife, RE/MAX Results In Real Estate, Inc.. MLS United
 - $375,5004 bd4 ba2.9k sqft915 Wildwood Ln, Biloxi, MS 39532For Sale
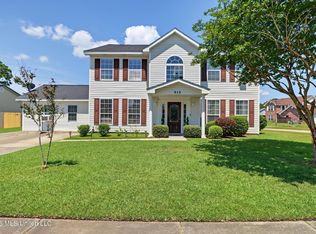 MLS ID #4155329, Monique Betting, Hilliard Homes. MLS United
 - $414,6125 bd3 ba3.1k sqft13103 Hawthorn Dr, Biloxi, MS 39532For Sale
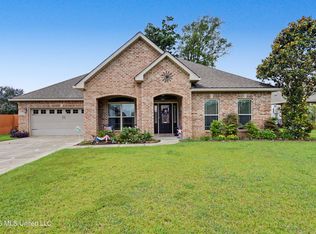 MLS ID #4150073, Peggy Bosarge, Southern Select Realty, LLC. MLS United
 - $365,0004 bd3 ba2.3k sqft9524 Mallette Dr, Biloxi, MS 39532For SaleMLS ID #4141359, Jennifer Larson, RE/MAX Results In Real Estate, Inc.. MLS United
- $347,0003 bd2 ba2.5k sqft422 Cachemont Cv, Biloxi, MS 39531For SaleMLS ID #4151778, Cyndi Rush, RE/MAX Coast Delta Realty. MLS United
- $314,5004 bd2 ba2.1k sqft14378 Autumn Chase, Gulfport, MS 39503For SaleMLS ID #4152169, Leslie C Williams, Coldwell Banker Alfonso Realty-Lorraine Rd. MLS United
- $359,9003 bd2 ba2.3k sqft10241 Hutter Rd, Gulfport, MS 39503For SaleMLS ID #4157703, Judy E Smith, Coldwell Banker Alfonso Realty-Lorraine Rd. MLS United
- $310,9994 bd2 ba2k sqft19506 Little Manatee St, Biloxi, MS 39532For SaleMLS ID #4149394, John L Gomez, Keller Williams. MLS United
- $305,0004 bd2 ba2k sqft9317 Lexi Ln, Biloxi, MS 39532For SaleMLS ID #4153166, Cecilia N Patricks, Coastal Realty Group. MLS United
- $319,9003 bd2 ba1.9k sqft2594 Brighton Cir, Biloxi, MS 39531For SaleMLS ID #4149935, David L Blaine, Blaine & Co., LLC. MLS United
- $339,9003 bd2 ba2k sqft14130 Millie St, Diberville, MS 39540For SaleMLS ID #4150253, Jessica F Lee, Coastal Realty Group. MLS United
- $298,5004 bd2 ba1.9k sqft14392 N Swan Rd, Gulfport, MS 39503For SaleMLS ID #4152610, Shelia C Rejas, ERA PowerMark Properties. MLS United
- $334,9004 bd3 ba2.1k sqft3931 Acadian Village Dr, Ocean Springs, MS 39564For SaleMLS ID #4157780, Kacie P Denny, Century 21 Busch Realty Group. MLS United
- $379,0004 bd3 ba2.6k sqft10600 Kentucky Cv, Vancleave, MS 39565For SaleMLS ID #4153972, Hailey Broski, Century 21 Busch Realty Group. MLS United
- $339,0004 bd3 ba2.5k sqft8218 Groveland Rd, Ocean Springs, MS 39564For SaleMLS ID #4155506, Katherine Walker, Coldwell Banker Alfonso Realty-Lorraine Rd. MLS United
- $294,9003 bd3 ba2.2k sqft14038 Plantation Oaks Dr, Gulfport, MS 39503New ConstructionMLS ID #4152162, Jodi S Busch, Century 21 Busch Realty Group. MLS United
- $260,0004 bd2 ba1.7k sqft15916 Cottonwood Dr, Biloxi, MS 39532For SaleMLS ID #4144718, Lara B Alley, Century 21 Busch Realty Group. MLS United
- $339,5004 bd2 ba2.2k sqft7559 Alex Ct, Ocean Springs, MS 39564For SaleMLS ID #4139349, Lisa R Byrd, Fidelis Realty, LLC.. MLS United
- $269,0003 bd3 ba1.7k sqft17008 Date Palm Dr, Biloxi, MS 39532For SaleMLS ID #4155481, Charlotte Distefano, Weichert Realtors-Gulf Properties. MLS United
