Welcome to 5817 Shore Drive, nestled in the highly sought-after Gulf Hills community of Ocean Springs. This established neighborhood offers a lifestyle all its own, with a golf course and neighborhood restaurant nearby, while still putting you just minutes from the dining, shopping, entertainment, and recreation of downtown Ocean Springs. Inside, this distinctive home offers generous living spaces, beautiful wood flooring, abundant natural light, and plenty of character throughout. Multiple living and gathering areas provide flexibility for everyday living and entertaining. One of the property's standout features is the connected 767 sqft cottage, offering excellent versatility as a mother-in-law suite, guest quarters, home office, or additional private living space. Outside, mature trees and landscaping create an inviting setting with plenty of room to relax or entertain, along with an outdoor shower that adds a touch of coastal convenience. Located near Ocean Springs Bay and within the highly regarded ST. Martin School District, this home offers an incredible combination of space, character, versatility, and location—all in one of Ocean Springs' most recognizable communities.
Active
$515,000
5817 Shore Dr, Ocean Springs, MS 39564
4beds
3,594sqft
Residential, Single Family Residence
Built in 1968
0.48 Acres Lot
$489,500 Zestimate®
$143/sqft
$-- HOA
What's special
Generous living spacesPlenty of character throughoutAbundant natural lightMature trees and landscapingBeautiful wood flooring
- 35 days
- 779
- 53
Likely to sell faster than
Zillow last checked:
Listing updated:
Listed by:
Brandon I Lewis 601-540-8522,
Keller Williams 228-275-7500
Source: MLS United,MLS#: 4164786
Facts & features
Interior
Bedrooms & bathrooms
- Bedrooms: 4
- Bathrooms: 4
- Full bathrooms: 3
- 1/2 bathrooms: 1
Heating
- Central
Cooling
- Central Air, Dual, Electric
Appliances
- Included: Disposal, Electric Water Heater
- Laundry: Laundry Room, Lower Level
Features
- Ceiling Fan(s), Walk-In Closet(s), Granite Counters
- Flooring: Carpet, Ceramic Tile
- Doors: Double Entry
- Windows: Window Coverings
- Has fireplace: Yes
- Fireplace features: Den, Living Room
Interior area
- Total structure area: 3,594
- Total interior livable area: 3,594 sqft
Video & virtual tour
Property
Parking
- Total spaces: 2
- Parking features: Circular Driveway, Garage Faces Side, Guest, See Remarks, Paved
- Garage spaces: 2
- Has uncovered spaces: Yes
Features
- Levels: Two
- Stories: 2
- Patio & porch: Porch, Screened
- Exterior features: None
- Has private pool: Yes
- Pool features: Above Ground
- Fencing: None
Lot
- Size: 0.48 Acres
- Dimensions: 101 x 130 x 95 x 137 x 209
- Features: Cleared, Corner Lot
Details
- Additional structures: Guest House
- Parcel number: 05400590.000
Construction
Type & style
- Home type: SingleFamily
- Property subtype: Residential, Single Family Residence
Materials
- Foundation: Slab
- Roof: Architectural Shingles
Condition
- New construction: No
- Year built: 1968
Utilities & green energy
- Sewer: Public Sewer, Septic Tank
- Water: Public
- Utilities for property: Cable Connected, Electricity Connected, Sewer Connected, Water Connected
Community & HOA
Community
- Features: Golf
- Subdivision: Gulf Hills
HOA
- Has HOA: No
Location
- Region: Ocean Springs
Financial & listing details
- Price per square foot: $143/sqft
- Tax assessed value: $306,450
- Annual tax amount: $3,750
- Date on market: 10/7/2026
- Electric utility on property: Yes
Estimated market value
$489,500
$465,000 - $514,000
$3,199/mo
Price history
| Date | Event | Price |
|---|---|---|
| 10/7/2026 | Listed for sale | $515,000+35.5%$143/sqft |
Source: MLS United #4164786 Report a problem | ||
| 11/18/2021 | Sold | -- |
Source: EXIT Realty solds #6696699199414616746 Report a problem | ||
| 10/19/2021 | Pending sale | $380,000$106/sqft |
Source: MLS United #4000552 Report a problem | ||
| 10/13/2021 | Price change | $380,000-2.8%$106/sqft |
Source: MLS United #4000552 Report a problem | ||
| 9/29/2021 | Price change | $390,900-2.9%$109/sqft |
Source:  MGCMLS #377127 Report a problem | ||
| 9/15/2021 | Price change | $402,500-0.6%$112/sqft |
Source: MGCMLS #377127 Report a problem | ||
| 8/24/2021 | Price change | $405,000-0.6%$113/sqft |
Source:  Exit Realty #377127 Report a problem | ||
| 7/24/2021 | Price change | $407,500-0.6%$113/sqft |
Source: Exit Realty #377127 Report a problem | ||
| 7/1/2021 | Listed for sale | $410,000+39%$114/sqft |
Source: Exit Realty #377127 Report a problem | ||
| 8/21/2020 | Listing removed | $295,000$82/sqft |
Source: EXIT Prestige Luxury Realty #357705 Report a problem | ||
| 8/20/2020 | Listed for rent | $1,800+213%$1/sqft |
Source: EXIT Prestige Luxury Realty #365587 Report a problem | ||
| 2/25/2020 | Price change | $295,000-3.3%$82/sqft |
Source: EXIT Prestige Luxury Realty #357705 Report a problem | ||
| 1/22/2020 | Listed for sale | $305,000-1.6%$85/sqft |
Source: EXIT Prestige Luxury Realty #357705 Report a problem | ||
| 5/26/2019 | Listing removed | $575 |
Source: EXIT Prestige Luxury Realty #342643 Report a problem | ||
| 5/11/2019 | Listed for rent | $575 |
Source: EXIT Prestige Luxury Realty #342643 Report a problem | ||
| 2/28/2019 | Listing removed | $575 |
Source: EXIT Prestige Luxury Realty #342643 Report a problem | ||
| 2/15/2019 | Listed for rent | $575+15% |
Source: EXIT Prestige Luxury Realty #342643 Report a problem | ||
| 2/15/2019 | Listing removed | $310,000$86/sqft |
Source: EXIT Prestige Luxury Realty #339648 Report a problem | ||
| 10/6/2018 | Listed for sale | $310,000+12.7%$86/sqft |
Source: EXIT Prestige Luxury Realty #339648 Report a problem | ||
| 5/17/2018 | Listing removed | $500 |
Source: EXIT Prestige Luxury Realty #333906 Report a problem | ||
| 5/15/2018 | Listed for rent | $500 |
Source: EXIT Prestige Luxury Realty #333906 Report a problem | ||
| 7/1/2017 | Sold | -- |
Source: Agent Provided Report a problem | ||
| 6/2/2017 | Pending sale | $274,999$77/sqft |
Source: Coldwell Banker Alfonso Realty-OS-B/O #317674 Report a problem | ||
| 6/2/2017 | Listed for sale | $274,999$77/sqft |
Source: Coldwell Banker Alfonso Realty-OS-B/O #317674 Report a problem | ||
Public tax history
| Year | Property taxes | Tax assessment |
|---|---|---|
| 2025 | $3,750 +2.5% | $33,204 -43.4% |
| 2024 | $3,658 +9.6% | $58,632 +8.2% |
| 2023 | $3,337 +8.2% | $54,197 +5.6% |
| 2022 | $3,085 -39.6% | $51,329 -33.7% |
| 2021 | $5,111 +7.6% | $77,415 +103.6% |
| 2020 | $4,748 +37.7% | $38,020 +38.9% |
| 2018 | $3,447 | $27,370 -28% |
| 2017 | $3,447 -26.4% | $38,020 |
| 2016 | $4,682 | $38,020 -84.5% |
| 2015 | $4,682 +98.8% | $245,750 +826.9% |
| 2014 | $2,355 +5.1% | $26,514 |
| 2013 | $2,242 +0.1% | $26,514 |
| 2012 | $2,240 +8.6% | $26,514 +4.7% |
| 2011 | $2,062 -28.3% | $25,312 -7.7% |
| 2010 | $2,876 -1.7% | $27,431 -2% |
| 2009 | $2,926 -36.4% | $27,991 -29.4% |
| 2008 | $4,604 +28.4% | $39,626 +33.9% |
| 2007 | $3,585 +30.4% | $29,588 +30.7% |
| 2006 | $2,748 | $22,637 |
Find assessor info on the county website
Monthly payment
Est. payment
Payment breakdown
Explore the cost of this home by adjusting the details. Changes won't be saved.Climate risks
Neighborhood: 39564
Nearby schools
Schools provided by the listing agent
- Elementary: St. Martin
- Middle: St Martin Middle School
- High: St. Martin
Source: MLS United. This data may not be complete. We recommend contacting the local school district to confirm school assignments for this home.


Similar homes
- $525,0004 bd3 ba2.4k sqft1314 Mill Cir, Ocean Springs, MS 39564For Sale
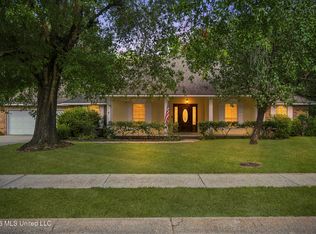 MLS ID #4155390, Jennifer Parker Noles, Berkshire Hathaway Home Servs., Panoramic Properties. MLS United
- $450,0004 bd3 ba2.6k sqft6825 Shore Dr, Ocean Springs, MS 39564For Sale
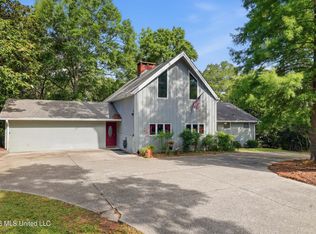 MLS ID #4150163, Mary Ann Clisby, RE/MAX Real Estate Partners. MLS United
- $489,0004 bd3 ba2.7k sqft2117 Shelby Ln, Ocean Springs, MS 39564For Sale
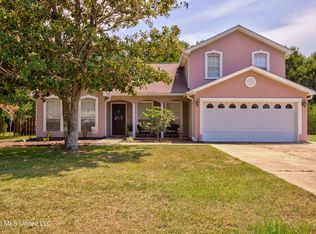 MLS ID #4158577, Brooke Voyles, Expect Realty. MLS United
- $479,0005 bd3 ba2.7k sqft3422 Dijon Ave, Ocean Springs, MS 39564For Sale
 MLS ID #4156007, Christie A Watson, Weichert Realtors Gulf Properties. MLS United
