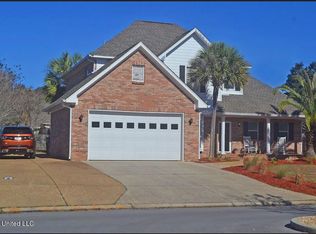
Welcome to this spacious 5-bedroom, 3.5 bath two story brick home located in desirable Riverwalk Subdivision. Designed with room for everyone, this home features a formal living room, a welcoming gathering room and a versatile bonus room-perfect for a home office, media room, playroom or guest space. The private primary suite is conveniently located on the main floor and offers a true retreat with a luxurious jetted jacuzzi tub, separate shower, double vanity, private water closet and his and her walk in closets. Outside you'll appreciate the double garage along with an additional side parking and rear parking area, providing ample space for multiple vehicles, boats, trailers or guests. Whether your hosting family gatherings or weekend get togethers, this home is built for entertaining both inside and out. As a resident of Riverwalk, you'll also enjoy exclusive neighborhood amenities, including a private gated boat launch and waterfront picnic area making it easy to enjoy boating and fishing. Call to make your appointment to view this home today!
Active
Price cut: $40K (8/11)
$500,000
3516 River Ridge Dr, Diberville, MS 39540
5beds
3,773sqft
Residential, Single Family Residence
Built in 1999
0.32 Acres Lot
$484,900 Zestimate®
$133/sqft
$27/mo HOA
What's special
- 71 days
- 384
- 20
Zillow last checked:
Listing updated:
Listed by:
Lisa R Byrd 228-218-9776,
Fidelis Realty, LLC. 228-896-4200
Source: MLS United,MLS#: 4157060
Facts & features
Interior
Bedrooms & bathrooms
- Bedrooms: 5
- Bathrooms: 4
- Full bathrooms: 3
- 1/2 bathrooms: 1
Heating
- Electric, Fireplace(s)
Cooling
- Ceiling Fan(s), Central Air, Electric
Appliances
- Included: Dishwasher, Refrigerator, Washer/Dryer
- Laundry: Laundry Room, Main Level
Features
- Ceiling Fan(s), Double Vanity, Entrance Foyer, High Ceilings, His and Hers Closets, Open Floorplan, Pantry, Primary Downstairs, Walk-In Closet(s)
- Flooring: Ceramic Tile
- Doors: French Doors
- Windows: Blinds
- Has fireplace: Yes
- Fireplace features: Living Room, Masonry, Wood Burning
Interior area
- Total structure area: 3,773
- Total interior livable area: 3,773 sqft
Video & virtual tour
Property
Parking
- Total spaces: 2
- Parking features: Garage Faces Side, Direct Access, Concrete
- Garage spaces: 2
Features
- Levels: Two
- Stories: 2
- Patio & porch: Front Porch
- Exterior features: Private Yard
- Fencing: Back Yard,Partial
- Waterfront features: River Access
Lot
- Size: 0.32 Acres
Details
- Parcel number: 1408e01005.013
Construction
Type & style
- Home type: SingleFamily
- Architectural style: Traditional
- Property subtype: Residential, Single Family Residence
Materials
- Brick
- Foundation: Slab
- Roof: Architectural Shingles
Condition
- Move In Ready
- New construction: No
- Year built: 1999
Utilities & green energy
- Sewer: Public Sewer
- Water: Public
- Utilities for property: Electricity Connected, Phone Available, Sewer Connected, Water Connected, Fiber to the House
Community & HOA
Community
- Features: Boating, Near Entertainment, Street Lights
- Security: Security Lights, Security System, Smoke Detector(s)
- Subdivision: Riverwalk
HOA
- Has HOA: Yes
- Services included: Maintenance Grounds, Management, Other
- HOA fee: $325 annually
Location
- Region: Diberville
Financial & listing details
- Price per square foot: $133/sqft
- Tax assessed value: $286,518
- Annual tax amount: $3,111
- Date on market: 7/24/2026
- Electric utility on property: Yes
Estimated market value
$484,900
$461,000 - $509,000
$3,111/mo
Price history
| Date | Event | Price |
|---|---|---|
| 8/11/2026 | Price change | $500,000-7.4%$133/sqft |
Source: MLS United #4157060 Report a problem | ||
| 7/24/2026 | Listed for sale | $540,000+54.3%$143/sqft |
Source: MLS United #4157060 Report a problem | ||
| 10/21/2010 | Listing removed | $350,000$93/sqft |
Source: RE/MAX By The Gulf #232910 Report a problem | ||
| 9/30/2010 | Listed for sale | $350,000$93/sqft |
Source: RE/MAX By The Gulf #232910 Report a problem | ||
Public tax history
| Year | Property taxes | Tax assessment |
|---|---|---|
| 2025 | $3,111 +3.9% | $28,652 +3.5% |
| 2024 | $2,995 +0.7% | $27,685 +1.2% |
| 2023 | $2,973 +36.2% | $27,359 |
| 2022 | $2,183 -0.4% | $27,359 -90% |
| 2021 | $2,191 -3.3% | $273,592 +3.2% |
| 2020 | $2,266 -1.2% | $265,019 +895.9% |
| 2019 | $2,293 | $26,612 |
| 2018 | $2,293 -0.8% | $26,612 |
| 2017 | $2,311 | $26,612 +2.1% |
| 2015 | $2,311 +1.2% | $26,059 +247.5% |
| 2014 | $2,284 | $7,500 -71.2% |
| 2013 | -- | $26,059 |
| 2009 | -- | -- |
| 2008 | -- | -- |
| 2007 | -- | -- |
| 2005 | -- | -- |
Find assessor info on the county website
Monthly payment
Est. payment
Payment breakdown
Explore the cost of this home by adjusting the details. Changes won't be saved.Climate risks
Neighborhood: 39540
Nearby schools
Schools provided by the listing agent
- High: D'Iberville
Source: MLS United. This data may not be complete. We recommend contacting the local school district to confirm school assignments for this home.
- $438,700-- bd1 ba3.7k sqft3516 N River Ridge Dr, Diberville, MS 39540Off Market
- $383,500-- bd2 ba2.4k sqft3526 River Ridge Dr, Diberville, MS 39540Off Market
- $392,2004 bd2 ba2.1k sqft3508 River Ridge Dr, Diberville, MS 39540Off Market
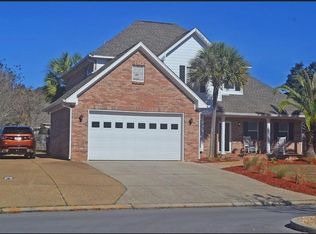
- $370,8004 bd3 ba2.3k sqft3508 S River Ridge Dr, Diberville, MS 39540Off Market
Similar homes
- $569,0004 bd4 ba3.6k sqft3487 Wells Ferry Cv, Biloxi, MS 39532For Sale
 MLS ID #4155903, Holly J Gibbs, Crescent Sotheby's International. MLS United
 - $486,0004 bd4 ba3.3k sqft8217 Tucker Rd, Biloxi, MS 39532For Sale
 MLS ID #4155169, Lindsey Akins, Keller Williams. MLS United
 - $299,9004 bd4 ba2.4k sqft3776 River Trace Dr #D, Diberville, MS 39540For Sale
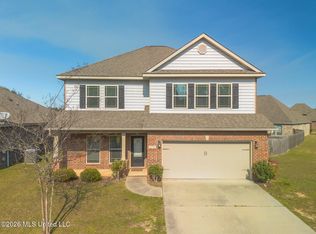 MLS ID #4143869, Gina Bradley, Coldwell Banker Alfonso Realty - DH. MLS United
 - $390,0004 bd2 ba2.7k sqft15405 Drake Ln, Biloxi, MS 39532For Sale
 MLS ID #4160762, Jeannel Hudgins, eXp Realty. MLS United
