Welcome home to La Bonne Terre! Nestled on a quiet cul-de-sac in one of Biloxi's established subdivisions in an all A rated school system, this beautiful 4-bedroom, 3.5-bath home offers an impressive 3,916 square feet of living space, combining timeless elegance with modern comfort and convenience. Step inside to discover beautiful hardwood floors, 10-foot ceilings, elegant crown molding, and a warm, inviting atmosphere throughout. The thoughtfully designed split floor plan features TWO primary suites, providing added privacy and flexibility for family members or guests while offering the perfect balance of spacious gathering areas and comfortable personal retreats. The inviting living area features a cozy gas fireplace and surround sound system, creating the ideal setting for relaxing evenings or entertaining family and friends. The kitchen showcases granite countertops, stainless steel appliances, and plenty of space for preparing meals and making memories. Beyond its beautiful interior, this home boasts an impressive list of recent improvements and practical features, including new attic insulation, THREE new HVAC units, a new water heater, sprinkler system, Ring doorbell camera, security camera DVR system, and a generator—providing added comfort, efficiency, low electric costs and peace of mind. Additional highlights include a two-car garage and THREE walk-in attics, offering exceptional storage space and everyday convenience. Ideally situated in Biloxi, you'll enjoy convenient access to boating, dining, shopping, casinos, and endless entertainment, with the beautiful Gulf Coast beaches just a short drive away. With nearly 4,000 square feet of living space, two primary suites, thoughtful upgrades, abundant storage, and a desirable cul-de-sac setting, this exceptional property offers a wonderful blend of Southern charm, everyday functionality, and coastal convenience. Come experience everything this beautiful home has to offer!
Active
$549,900
429 Vouvray Cv, Biloxi, MS 39531
4beds
3,916sqft
Residential, Single Family Residence
Built in 2004
0.39 Acres Lot
$529,500 Zestimate®
$140/sqft
$11/mo HOA
What's special
Two primary suitesDesirable cul-de-sac settingWarm inviting atmosphereTwo-car garageQuiet cul-de-sacRing doorbell cameraBeautiful hardwood floors
- 4 days
- 213
- 18
Likely to sell faster than
Zillow last checked:
Listing updated:
Listed by:
Jena A Regan 318-393-2259,
Ellis Realty 228-343-3665
Source: MLS United,MLS#: 4165789
Facts & features
Interior
Bedrooms & bathrooms
- Bedrooms: 4
- Bathrooms: 4
- Full bathrooms: 3
- 1/2 bathrooms: 1
Heating
- Central, Fireplace(s), Natural Gas
Cooling
- Central Air
Appliances
- Included: Dishwasher, Disposal, Gas Cooktop, Microwave
- Laundry: Laundry Room, Lower Level, Main Level, Sink
Features
- Breakfast Bar, Ceiling Fan(s), Crown Molding, Double Vanity, Eat-in Kitchen, Entrance Foyer, Granite Counters, High Ceilings, Open Floorplan, Pantry, Recessed Lighting, Soaking Tub, Storage, Walk-In Closet(s)
- Flooring: Carpet, Ceramic Tile, Hardwood
- Doors: Security, Sliding Doors
- Windows: Blinds
- Has fireplace: Yes
- Fireplace features: Gas Log, Living Room
Interior area
- Total structure area: 3,916
- Total interior livable area: 3,916 sqft
Video & virtual tour
Property
Parking
- Total spaces: 2
- Parking features: Attached, Driveway, Garage Door Opener, Garage Faces Side, Concrete
- Attached garage spaces: 2
- Has uncovered spaces: Yes
Features
- Levels: Two
- Stories: 2
- Patio & porch: Brick
- Exterior features: Rain Gutters
- Fencing: Back Yard
Lot
- Size: 0.39 Acres
- Dimensions: 158.8 x 50.2 x 136.9 x 110.7 x 49.8 x 33.6
- Features: Cul-De-Sac, Irregular Lot
Details
- Parcel number: 1110b01001.207
- Horse amenities: None
Construction
Type & style
- Home type: SingleFamily
- Architectural style: Traditional
- Property subtype: Residential, Single Family Residence
Materials
- Brick, Stucco
- Foundation: Slab
- Roof: Architectural Shingles
Condition
- Move In Ready
- New construction: No
- Year built: 2004
Utilities & green energy
- Sewer: Public Sewer
- Water: Public
- Utilities for property: Cable Connected, Electricity Connected, Natural Gas Connected, Sewer Connected, Water Connected
Community & HOA
Community
- Security: Closed Circuit Camera(s), Fire Alarm, Secured Garage/Parking, Security System
- Subdivision: La Bonne Terre
HOA
- Has HOA: Yes
- Services included: Maintenance Grounds
- HOA fee: $130 annually
Location
- Region: Biloxi
Financial & listing details
- Price per square foot: $140/sqft
- Tax assessed value: $395,243
- Annual tax amount: $4,118
- Date on market: 10/16/2026
- Electric utility on property: Yes
Estimated market value
$529,500
$503,000 - $556,000
$3,438/mo
Price history
| Date | Event | Price |
|---|---|---|
| 10/16/2026 | Listed for sale | $549,900+15%$140/sqft |
Source: MLS United #4165789 Report a problem | ||
| 6/15/2022 | Sold | -- |
Source: MLS United #4001453 Report a problem | ||
| 5/26/2022 | Pending sale | $478,000$122/sqft |
Source: MLS United #4001453 Report a problem | ||
| 5/26/2022 | Listed for sale | $478,000$122/sqft |
Source: MLS United #4001453 Report a problem | ||
| 4/8/2022 | Contingent | $478,000$122/sqft |
Source: MLS United #4001453 Report a problem | ||
| 3/16/2022 | Price change | $478,000-8.9%$122/sqft |
Source: MLS United #4001453 Report a problem | ||
| 10/28/2021 | Listed for sale | $524,900$134/sqft |
Source: MLS United #4001453 Report a problem | ||
Public tax history
| Year | Property taxes | Tax assessment |
|---|---|---|
| 2025 | $4,118 +3.5% | $39,524 +2.4% |
| 2024 | $3,977 -36.8% | $38,608 -32.7% |
| 2023 | $6,296 +61.5% | $57,358 +50% |
| 2022 | $3,897 | $38,239 -90% |
| 2021 | $3,897 +3.8% | $382,387 +3.6% |
| 2020 | $3,755 | $369,020 +900% |
| 2019 | $3,755 | $36,902 |
| 2018 | $3,755 | $36,902 |
| 2017 | $3,755 | $36,902 +2.6% |
| 2015 | $3,755 +2.8% | $35,963 +14.3% |
| 2014 | $3,652 | $31,463 -12.5% |
| 2013 | -- | $35,963 |
Find assessor info on the county website
Monthly payment
Est. payment
Payment breakdown
Explore the cost of this home by adjusting the details. Changes won't be saved.Climate risks
Neighborhood: West Biloxi
Nearby schools
Schools provided by the listing agent
- Elementary: Popps Ferry
- Middle: Biloxi Jr High
- High: Biloxi
Source: MLS United. This data may not be complete. We recommend contacting the local school district to confirm school assignments for this home.

Similar homes
- $525,0004 bd3 ba2.7k sqft2028 Englewood Dr, Biloxi, MS 39532For Sale
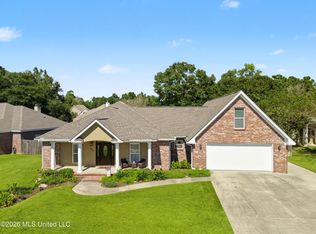 MLS ID #4165764, Stacey Butera, Coastal Realty Group. MLS United
- $385,9004 bd3 ba2.5k sqft464 Cove Dr, Biloxi, MS 39531For Sale
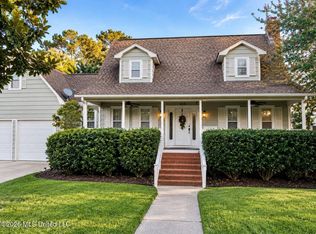 MLS ID #4165863, Katrice Hawkins, Keller Williams. MLS United
- $529,0003 bd2 ba3.1k sqft2037 Mauvilla Cv, Biloxi, MS 39531For Sale
 MLS ID #4148618, Shelia C Rejas, ERA PowerMark Properties. MLS United
- $299,9004 bd3 ba2.5k sqft403 Jim Money Rd, Biloxi, MS 39531For Sale
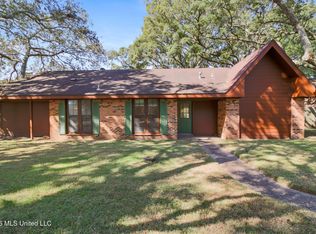 MLS ID #4166038, Taryn P Flynt, Stars and Stripes Realty, LLC.. MLS United
