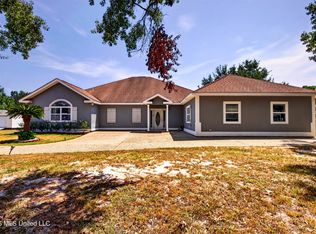
An Entertainer's Dream! Step into luxury living with this stunning 5-bedroom, 3-bathroom home, thoughtfully designed for both comfort and entertaining. Featuring a split floor plan with two lavish master suites, each complete with spa-like bathrooms and closets fit for royalty. The gourmet custom kitchen is a chef's delight-showcasing premium countertops, a spacious 9 foot island, 6 burner 48 inch gas stove with double oven, warming drawers, a griddle, ample double stacked cabinetry and a double full size fridge and freezer for all your culinary needs. Just off the kitchen, a wet bar and an oversized walk-in pantry/laundry room make hosting effortless. Head upstairs to enjoy your own private home theater, perfect for cozy movie nights or big game days. Outside, the amenities continue with an expansive two-story deck, a game and entertainment room, and a covered patio perfect for gatherings. Cook up something amazing in your outdoor kitchen featuring granite countertops, a full bar, and even a hibachi grill with shaded seating.Unwind under the covered gazebo or cool off in the sparkling 32x16 saltwater pool. The outdoor areas offer amenities that rival resort living.Completely renovated from top to bottom, this home includes a one-year home warranty for peace of mind.
Active
$679,900
416 Woodland Park Dr, Biloxi, MS 39531
5beds
3,836sqft
Residential, Single Family Residence
Built in 1977
0.49 Acres Lot
$642,200 Zestimate®
$177/sqft
$-- HOA
What's special
Two lavish master suitesGame and entertainment roomGourmet custom kitchenCovered patioWarming drawersWet barSpa-like bathrooms
- 82 days
- 719
- 38
Zillow last checked:
Listing updated:
Listed by:
Stacey L Eleuterius Barber 228-547-0293,
Premier Properties 228-275-7653
Source: MLS United,MLS#: 4152043
Facts & features
Interior
Bedrooms & bathrooms
- Bedrooms: 5
- Bathrooms: 3
- Full bathrooms: 3
Heating
- Central, Electric, Natural Gas
Cooling
- Central Air, Dual, Electric, Multi Units
Appliances
- Included: Bar Fridge, Dishwasher, Disposal, Exhaust Fan, Free-Standing Freezer, Free-Standing Gas Oven, Free-Standing Range, Freezer, Ice Maker, Range Hood, Refrigerator, Stainless Steel Appliance(s), Tankless Water Heater, Vented Exhaust Fan, Water Heater, Wine Cooler, Wine Refrigerator
- Laundry: Laundry Room, Main Level
Features
- Bar, Built-in Features, Cedar Closet(s), Ceiling Fan(s), Crown Molding, Double Vanity, Eat-in Kitchen, Granite Counters, High Ceilings, High Speed Internet, In-Law Floorplan, Kitchen Island, Natural Woodwork, Open Floorplan, Pantry, Primary Downstairs, Soaking Tub, Stone Counters, Storage, Walk-In Closet(s), Wet Bar, See Remarks
- Flooring: Ceramic Tile, Simulated Wood, Stone
- Doors: Dead Bolt Lock(s), Double Entry, French Doors, Metal Insulated
- Windows: Blinds, Drapes, Plantation Shutters, Tinted Windows, Window Coverings
- Has fireplace: Yes
- Fireplace features: Free Standing, Living Room, Masonry, Master Bedroom, Stone, Wood Burning
Interior area
- Total structure area: 3,836
- Total interior livable area: 3,836 sqft
Video & virtual tour
Property
Parking
- Total spaces: 6
- Parking features: Carport, Covered, Driveway, RV Carport, Storage, Direct Access, Concrete
- Carport spaces: 6
- Has uncovered spaces: Yes
Features
- Levels: Two
- Stories: 2
- Patio & porch: Deck, Patio, Rear Porch, Stone/Tile, Terrace, Other
- Exterior features: Balcony, Built-in Barbecue, Courtyard, Covered Courtyard, Gas Grill, Lighting, Outdoor Grill, Outdoor Kitchen, Private Yard, Rain Gutters
- Has private pool: Yes
- Pool features: Above Ground, Equipment, Fenced, Salt Water
- Fencing: Back Yard,Gate,Privacy,Wood,Fenced
Lot
- Size: 0.49 Acres
- Features: City Lot, Front Yard, Landscaped, Sprinklers In Front
Details
- Additional structures: Covered Arena, Gazebo, Outdoor Kitchen, Storage
- Parcel number: 1210d04029.000
Construction
Type & style
- Home type: SingleFamily
- Property subtype: Residential, Single Family Residence
Materials
- Stucco
- Foundation: Slab
- Roof: Architectural Shingles
Condition
- Move In Ready
- New construction: No
- Year built: 1977
Utilities & green energy
- Sewer: Public Sewer
- Water: Public
- Utilities for property: Cable Available, Electricity Connected, Natural Gas Connected, Sewer Connected, Water Connected, Natural Gas in Kitchen
Community & HOA
Community
- Security: Carbon Monoxide Detector(s), Closed Circuit Camera(s), Security Lights, Smoke Detector(s), Window Bars
- Subdivision: None
HOA
- Has HOA: No
Location
- Region: Biloxi
Financial & listing details
- Price per square foot: $177/sqft
- Tax assessed value: $290,725
- Annual tax amount: $4,874
- Date on market: 6/8/2026
- Electric utility on property: Yes
Estimated market value
$642,200
$610,000 - $674,000
$3,014/mo
Price history
| Date | Event | Price |
|---|---|---|
| 6/8/2026 | Listed for sale | $679,900-0.7%$177/sqft |
Source: MLS United #4152043 Report a problem | ||
| 5/30/2026 | Listing removed | $684,900$179/sqft |
Source: MLS United #4114943 Report a problem | ||
| 4/30/2026 | Listed for sale | $684,900$179/sqft |
Source: MLS United #4114943 Report a problem | ||
| 4/11/2026 | Pending sale | $684,900$179/sqft |
Source: MLS United #4114943 Report a problem | ||
| 4/5/2026 | Listed for sale | $684,900$179/sqft |
Source: MLS United #4114943 Report a problem | ||
| 3/24/2026 | Pending sale | $684,900$179/sqft |
Source: MLS United #4114943 Report a problem | ||
| 3/9/2026 | Price change | $684,900-0.7%$179/sqft |
Source: MLS United #4114943 Report a problem | ||
| 10/16/2025 | Price change | $689,900-1.4%$180/sqft |
Source: MLS United #4114943 Report a problem | ||
| 6/12/2025 | Price change | $699,900-3.4%$182/sqft |
Source: MLS United #4114943 Report a problem | ||
| 5/31/2025 | Listed for sale | $724,900-0.6%$189/sqft |
Source: MLS United #4114943 Report a problem | ||
| 3/11/2025 | Listing removed | $729,000$190/sqft |
Source: MLS United #4084573 Report a problem | ||
| 1/7/2025 | Price change | $729,000-2.7%$190/sqft |
Source: MLS United #4084573 Report a problem | ||
| 12/5/2024 | Price change | $749,000-1.3%$195/sqft |
Source: MLS United #4084573 Report a problem | ||
| 8/14/2024 | Price change | $759,000-2.6%$198/sqft |
Source: MLS United #4084573 Report a problem | ||
| 8/5/2024 | Price change | $779,000-2.6%$203/sqft |
Source: MLS United #4084573 Report a problem | ||
| 7/4/2024 | Listed for sale | $799,999+321.3%$209/sqft |
Source: MLS United #4084573 Report a problem | ||
| 1/28/2022 | Sold | -- |
Source: MLS United #4005461 Report a problem | ||
| 12/31/2021 | Pending sale | $189,900$50/sqft |
Source: MLS United #4005461 Report a problem | ||
| 12/24/2021 | Listed for sale | $189,900$50/sqft |
Source: MLS United #4005461 Report a problem | ||
Public tax history
| Year | Property taxes | Tax assessment |
|---|---|---|
| 2025 | $4,874 +78% | $43,609 +76.4% |
| 2024 | $2,739 +2.1% | $24,725 +1.2% |
| 2023 | $2,683 | $24,442 |
| 2022 | $2,683 +113.7% | $24,442 -67.9% |
| 2021 | $1,255 +9.6% | $76,238 +9.7% |
| 2020 | $1,146 | $69,501 +900% |
| 2019 | -- | $6,950 |
| 2018 | -- | $6,950 |
| 2017 | -- | $6,950 -3.8% |
| 2015 | -- | $7,225 |
| 2014 | -- | $7,225 |
| 2013 | -- | $7,225 |
| 2012 | -- | -- |
| 2011 | -- | -- |
| 2010 | -- | $7,551 |
| 2009 | -- | -- |
| 2008 | -- | -- |
| 2007 | -- | -- |
| 2005 | -- | -- |
| 2004 | -- | -- |
| 2003 | -- | -- |
| 2002 | -- | -- |
| 2001 | -- | -- |
| 2000 | -- | -- |
Find assessor info on the county website
Monthly payment
Est. payment
Payment breakdown
Explore the cost of this home by adjusting the details. Changes won't be saved.Climate risks
Neighborhood: West Biloxi
Nearby schools
Schools provided by the listing agent
- Elementary: Popps Ferry
- Middle: Biloxi Jr High
- High: Biloxi
Source: MLS United. This data may not be complete. We recommend contacting the local school district to confirm school assignments for this home.

Similar homes
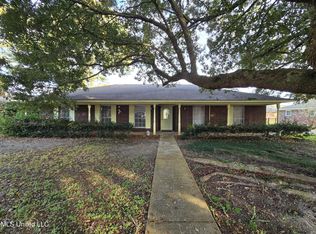
- $500,0004 bd3 ba2.7k sqft2028 Englewood Dr, Biloxi, MS 39532For Sale By Owner
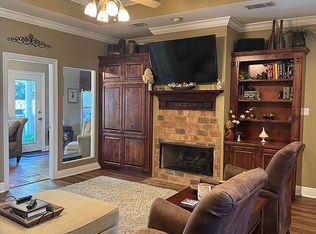
- $360,0005 bd4 ba2.4k sqft429 Tuscano Ln, Biloxi, MS 39531For Sale
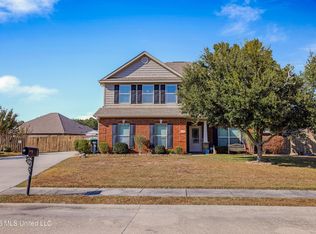 MLS ID #4146155, Lara B Alley, Century 21 Busch Realty Group. MLS United
 - $874,9004 bd4 ba3k sqft408 Fly Away Ct, Biloxi, MS 39531For Sale
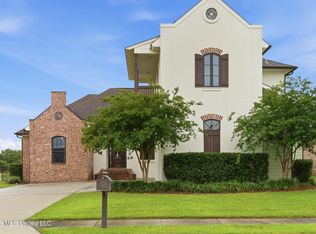 MLS ID #4148756, Charles M Dawe, Keller Williams. MLS United
 - $499,5003 bd3 ba2.3k sqft701 S Hill Ct, Biloxi, MS 39532For Sale
 MLS ID #4159549, Jacki M Thornburg, EXIT Realty Heart Properties. MLS United
