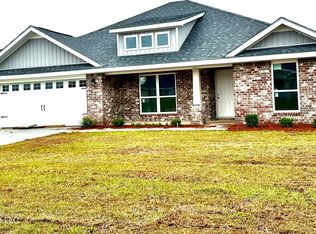
Spacious and magnificent, this 4-bedroom, 2-bath home offers comfort, style, and functionality throughout. Featuring upgraded ceramic flooring, stylist light fixtures, and beautiful granite countertops, the interior showcases an open floor plan with a seamless flow between living spaces, perfect for both everyday living and entertaining. Enjoy a formal living room and a formal dining room, along with a split bedroom design that provides added privacy for the primary suite. The kitchen comes fully equipped with a refrigerator, dishwasher, microwave, and garbage disposal, combining style with convenience. The primary suite features a luxurious bathroom with a separate bathtub and shower, creating a relaxing retreat. Step into the enclosed rear patio for additional year-round living space. With thoughtful upgrades and a versatile layout, this home is ready to meet a variety of lifestyle needs.
Active
$360,000
6214 Saphire Ln, Biloxi, MS 39532
4beds
2,586sqft
Residential, Single Family Residence
Built in 2022
0.26 Acres Lot
$357,500 Zestimate®
$139/sqft
$20/mo HOA
What's special
- 178 days
- 118
- 5
Zillow last checked:
Listing updated:
Listed by:
Elijah H Lewis 228-596-0201,
Infinity Realty Group, LLC 228-207-0490
Source: MLS United,MLS#: 4146466
Facts & features
Interior
Bedrooms & bathrooms
- Bedrooms: 4
- Bathrooms: 2
- Full bathrooms: 2
Heating
- Heat Pump
Cooling
- Heat Pump
Appliances
- Included: Cooktop, Dishwasher, Disposal, Electric Water Heater, Microwave, Refrigerator
- Laundry: Inside, Laundry Room
Features
- Bar, Breakfast Bar, Ceiling Fan(s), Double Vanity, Eat-in Kitchen, Entrance Foyer, Granite Counters, High Ceilings, His and Hers Closets, Kitchen Island, Open Floorplan, Pantry, Recessed Lighting, Storage, Tray Ceiling(s), Walk-In Closet(s), Soaking Tub
- Flooring: Carpet, Ceramic Tile
- Doors: Dead Bolt Lock(s)
- Windows: Double Pane Windows, Screens, Vinyl, Window Treatments
- Has fireplace: Yes
- Fireplace features: Living Room
Interior area
- Total structure area: 2,586
- Total interior livable area: 2,586 sqft
Video & virtual tour
Property
Parking
- Total spaces: 2
- Parking features: Attached, Garage Door Opener, Garage Faces Front, Direct Access, Concrete
- Attached garage spaces: 2
Features
- Levels: One
- Stories: 1
- Patio & porch: Screened
- Exterior features: Lighting
- Fencing: Back Yard,Privacy,Wood,Fenced
Lot
- Size: 0.26 Acres
Details
- Parcel number: 1207i01003.067
Construction
Type & style
- Home type: SingleFamily
- Architectural style: Ranch
- Property subtype: Residential, Single Family Residence
Materials
- Brick
- Foundation: Slab
- Roof: Asphalt
Condition
- New construction: No
- Year built: 2022
Utilities & green energy
- Sewer: Public Sewer
- Water: Public
- Utilities for property: Cable Available, Electricity Connected, Sewer Connected, Water Connected
Community & HOA
Community
- Features: Fishing, Lake, Pool, Sidewalks, Street Lights
- Security: Security System, Smoke Detector(s)
- Subdivision: Emerald Lake Estates
HOA
- Has HOA: Yes
- Services included: Maintenance Grounds
- HOA fee: $240 annually
Location
- Region: Biloxi
Financial & listing details
- Price per square foot: $139/sqft
- Tax assessed value: $240,453
- Annual tax amount: $1,907
- Date on market: 4/18/2026
- Electric utility on property: Yes
Estimated market value
$357,500
$340,000 - $375,000
$2,846/mo
Price history
| Date | Event | Price |
|---|---|---|
| 6/29/2026 | Price change | $360,000-5.3%$139/sqft |
Source: MLS United #4146466 Report a problem | ||
| 6/3/2026 | Price change | $380,000-2.6%$147/sqft |
Source: MLS United #4146466 Report a problem | ||
| 4/18/2026 | Listed for sale | $390,000+11.8%$151/sqft |
Source: MLS United #4146466 Report a problem | ||
| 2/21/2024 | Sold | -- |
Source: MLS United #4034618 Report a problem | ||
| 1/26/2024 | Pending sale | $348,850$135/sqft |
Source: MLS United #4034618 Report a problem | ||
| 10/6/2023 | Listed for sale | $348,850$135/sqft |
Source: MLS United #4034618 Report a problem | ||
| 9/6/2023 | Pending sale | $348,850$135/sqft |
Source: MLS United #4034618 Report a problem | ||
| 8/10/2023 | Price change | $348,850+0.9%$135/sqft |
Source: MLS United #4034618 Report a problem | ||
| 7/1/2023 | Price change | $345,850+0.9%$134/sqft |
Source: MLS United #4034618 Report a problem | ||
| 6/20/2023 | Price change | $342,850+0.3%$133/sqft |
Source: MLS United #4034618 Report a problem | ||
| 5/23/2023 | Price change | $341,900+2.4%$132/sqft |
Source: MLS United #4034618 Report a problem | ||
| 12/1/2022 | Pending sale | $333,900$129/sqft |
Source: MLS United #4034618 Report a problem | ||
Public tax history
| Year | Property taxes | Tax assessment |
|---|---|---|
| 2025 | $1,907 +268.3% | $24,045 +434.3% |
| 2024 | $518 +148.8% | $4,500 +150% |
| 2023 | $208 | $1,800 |
Find assessor info on the county website
Monthly payment
Est. payment
Payment breakdown
Explore the cost of this home by adjusting the details. Changes won't be saved.Climate risks
Neighborhood: Woolmarket
Similar homes
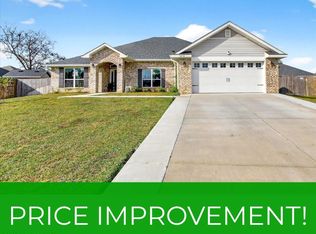
- $345,0004 bd2 ba2k sqft9248 Taylor Dr, Biloxi, MS 39532For Sale
 MLS ID #4161773, Brandi Scurto, Foretich Real Estate, LLC. MLS United
 - $382,5004 bd3 ba2.1k sqft2022 Lantana Cv, Biloxi, MS 39532For Sale
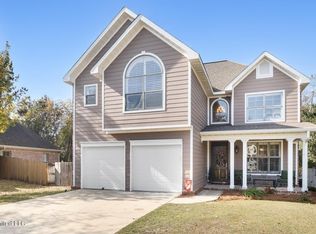 MLS ID #4133963, Gianna Giambelluca, RE/MAX Results In Real Estate, Inc.. MLS United
 - $375,9005 bd2 ba2.6k sqft15002 E Shadow Creek Dr, Biloxi, MS 39532For Sale
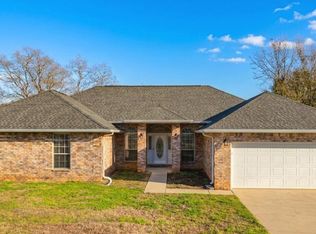 MLS ID #4144755, Taryn P Flynt, Stars and Stripes Realty, LLC.. MLS United
 - $349,9003 bd3 ba1.6k sqft759 Baybreeze Dr, Biloxi, MS 39532For Sale
 MLS ID #4163143, Blake Nagy, Expect Realty. MLS United
