Lots of room in this spacious 4 bedroom 2 bath home at the end of a cul-de-sac. An oversized driveway fits 5 cars and leads up to a 2 car garage. Walking to the covered front porch you a welcomed by a newly painted front door with sidelights. Upon entering you are greeted by a foyer with slate tile floor and a coat closet. Looking to your left is a huge living/formal dining room combo with honey oak laminate flooring. down the hall you have a centrally located kitchen with custom soft close cabinets, all appliances and a spacious corner walk in pantry. Beautiful slate flooring in the kitchen matches the slate flooring of the breakfast room which is open to a family room with a cozy fireplace. French doors open to a huge deck overlooking an expansive privacy fenced back yard. Next to the kitchen is the entry to the large primary bedroom that has a private primary bathroom with a double vanity, jetted tub, private toilet, slate-tiled shower and large walk-in closet. On the other side of the kitchen is the second bathroom with a vanity, toilet, and tub with slate walls. Down the hall are two more bedrooms and stairs to the huge 4th bedroom. a spacious laundry room opens to the two care garage. Don't wait long or your miss out on this lovely home.
Active
$275,000
14785 Nassau Dr, Biloxi, MS 39532
4beds
2,225sqft
:
Get pre-qualified$1,729/mo
Residential, Single Family Residence
Built in 2000
0.28 Acres Lot
$265,600 Zestimate®
$124/sqft
$-- HOA
What's special
End of a cul-de-sacCozy fireplaceLarge primary bedroomCentrally located kitchenPrivate toiletHoney oak laminate flooringJetted tub
- 18 days |
- 499 |
- 19 |
Likely to sell faster than
Zillow last checked:
Listing updated:
Listed by:
Sandra Damers 228-424-0270,
RE/MAX Choice Properties 228-896-3033
Source: MLS United,MLS#: 4155573
Facts & features
Interior
Bedrooms & bathrooms
- Bedrooms: 4
- Bathrooms: 2
- Full bathrooms: 2
Primary bedroom
- Level: Main
Bedroom
- Description: Bedroom 2
- Level: Main
Bedroom
- Description: Bedroom 3
- Level: Main
Bedroom
- Description: Bedroom 4
- Level: Upper
Primary bathroom
- Level: Main
Bathroom
- Description: Second Bathroom
- Level: Main
Bathroom
- Description: Second Bathroom
- Level: Main
Dining room
- Level: Main
Family room
- Level: Main
Kitchen
- Level: Main
Laundry
- Level: Main
Living room
- Level: Main
Heating
- Heat Pump
Cooling
- Central Air, Electric, Heat Pump
Appliances
- Included: Dishwasher, Disposal, Free-Standing Electric Range, Free-Standing Refrigerator, Stainless Steel Appliance(s), Water Heater
- Laundry: Electric Dryer Hookup, Laundry Room, Lower Level, Washer Hookup
Features
- Double Vanity, Entrance Foyer, Granite Counters, Open Floorplan, Pantry, Primary Downstairs, Breakfast Bar
- Flooring: Vinyl, Laminate, Slate
- Doors: Dead Bolt Lock(s), French Doors, Metal Insulated, Mirrored Closet Door(s), Sliding Doors
- Windows: Blinds, Composite Frames, Double Pane Windows, Window Coverings, Window Treatments
- Has fireplace: Yes
- Fireplace features: Living Room, Masonry, Wood Burning
Interior area
- Total structure area: 2,225
- Total interior livable area: 2,225 sqft
Video & virtual tour
Property
Parking
- Total spaces: 7
- Parking features: Driveway, Garage Door Opener, Garage Faces Front, Concrete
- Garage spaces: 2
- Has uncovered spaces: Yes
Features
- Levels: One and One Half
- Stories: 1
- Patio & porch: Front Porch, Rear Porch
- Exterior features: Private Yard
- Fencing: Back Yard,Privacy,Wood,Fenced
- Waterfront features: Other
Lot
- Size: 0.28 Acres
- Dimensions: 45 x 138 x 87 x 44 x 138
- Features: City Lot, Cleared, Cul-De-Sac, Front Yard, Interior Lot, Irregular Lot, Pie Shaped Lot
Details
- Parcel number: 06380010.000
- Horse amenities: None
Construction
Type & style
- Home type: SingleFamily
- Architectural style: Contemporary
- Property subtype: Residential, Single Family Residence
Materials
- Vinyl, Brick Veneer
- Foundation: Chainwall
- Roof: Architectural Shingles
Condition
- Move In Ready
- New construction: No
- Year built: 2000
Utilities & green energy
- Electric: 120/280 Outlet(s)
- Sewer: Public Sewer
- Water: Public
- Utilities for property: Cable Available, Electricity Connected, Sewer Connected, Water Connected
Community & HOA
Community
- Features: Hiking/Walking Trails, Near Entertainment, Sidewalks, Street Lights
- Security: Smoke Detector(s)
- Subdivision: Porteaux Bay
Location
- Region: Biloxi
Financial & listing details
- Price per square foot: $124/sqft
- Tax assessed value: $139,473
- Annual tax amount: $1,372
- Date on market: 7/12/2026
- Electric utility on property: Yes
Estimated market value
$265,600
$252,000 - $279,000
$2,176/mo
Price history
| Date | Event | Price |
|---|---|---|
| 7/12/2026 | Listed for sale | $275,000+22.2%$124/sqft |
Source: MLS United #4155573 Report a problem | ||
| 10/24/2009 | Listing removed | $225,000$101/sqft |
Source: ReMax by the Gulf Report a problem | ||
| 3/21/2009 | Listed for sale | $225,000$101/sqft |
Source: ReMax by the Gulf Report a problem | ||
Public tax history
| Year | Property taxes | Tax assessment |
|---|---|---|
| 2024 | $1,400 +0.6% | $26,706 |
| 2023 | $1,392 +2.8% | $26,706 |
| 2022 | $1,354 -0.5% | $26,706 -0.5% |
| 2021 | $1,361 +1.2% | $26,828 +100.9% |
| 2020 | $1,345 -1% | $13,355 |
| 2018 | $1,359 | $13,355 |
| 2017 | $1,359 +2.8% | $13,355 -0.1% |
| 2016 | $1,322 | $13,365 -88.7% |
| 2015 | $1,322 +15.1% | $118,640 +870.3% |
| 2014 | $1,149 +2.6% | $12,227 |
| 2013 | $1,119 -0.1% | $12,227 |
| 2012 | $1,121 -7.7% | $12,227 -7.8% |
| 2011 | $1,214 -25% | $13,268 -6.5% |
| 2010 | $1,620 -13.7% | $14,194 -14% |
| 2009 | $1,877 -6.2% | $16,508 -5.3% |
| 2008 | $2,000 +18.9% | $17,434 +24.1% |
| 2007 | $1,682 +31.1% | $14,044 +6.3% |
| 2006 | $1,284 | $13,206 |
| 2005 | $1,284 +0.7% | $13,206 |
| 2004 | $1,275 +0.7% | $13,206 |
| 2003 | $1,266 -6.1% | $13,206 |
| 2002 | $1,348 +12.8% | $13,206 +18.8% |
| 2001 | $1,195 | $11,113 |
Find assessor info on the county website
Monthly payment
Est. payment
Payment breakdown
Explore the cost of this home by adjusting the details. Changes won't be saved.Climate risks
Neighborhood: 39532
Nearby schools
GreatSchools rating
- 6/10St Martin N Elementary SchoolGrades: PK-3Distance: 1.7 mi
- 7/10St. Martin Middle SchoolGrades: 6-8Distance: 3.6 mi
- 8/10St Martin High SchoolGrades: 9-12Distance: 3.5 mi
Schools provided by the listing agent
- Elementary: St. Martin
- High: St. Martin
Source: MLS United. This data may not be complete. We recommend contacting the local school district to confirm school assignments for this home.
- $--3 bd2 ba1.5k sqft14789 Nassau Dr, Biloxi, MS 39532Sold

- $203,100-- bd2 ba1.5k sqft14789 Nassau Dr, Ocean Springs, MS 39564Off Market
- $225,0004 bd2 ba1.8k sqft6700 Rue Mornay S, Biloxi, MS 39532For Sale
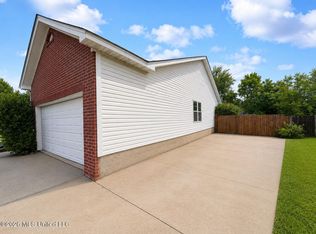
- $236,7004 bd2 ba1.7k sqft14793 Nassau Dr, Biloxi, MS 39532Off Market

- $198,8290.33 Acres14708 Dismuke Ave, Biloxi, MS 39532Off Market
- $--4 bd4 ba2.6k sqft14704 Dismuke Ave, Biloxi, MS 39532Sold
- $240,700-- bd2 ba1.8k sqft6702 Rue Mornay S, Biloxi, MS 39532Off Market
- $251,5003 bd2 ba1.8k sqft6702 Rue Mornay Dr S, Biloxi, MS 39532Off Market
A local agent can set up tours, give advice and negotiate with sellers.
A local lender can help you make sure your offer is ready when you are.
Similar homes
- $305,0004 bd2 ba1.9k sqft15250 Cypress Way, Biloxi, MS 39532For Sale
 MLS ID #4154233, Deanna Hamilton, Foretich Real Estate, LLC. MLS United
 - $295,0003 bd2 ba2.5k sqft11121 Bayview Ln, Biloxi, MS 39532For Sale
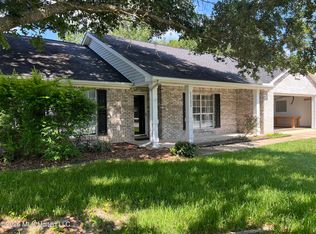 MLS ID #4150360, Leonard Bentz, Jay McKnight Properties, LLC.. MLS United
 - $252,6004 bd2 ba2k sqft10356 Shady Pine Dr, Vancleave, MS 39565For Sale
 MLS ID #4151855, Aleshia D Toles, STAR Realty, LLC.. MLS United
 - $325,0003 bd3 ba2k sqft9213 Selena Dr, Biloxi, MS 39532For Sale
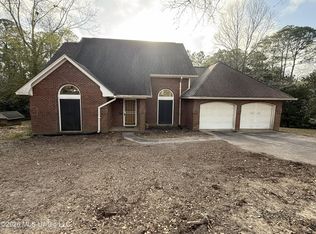 MLS ID #4141517, Dean A Martel, Real Estate Professionals Of The South, Inc.. MLS United
 - $260,0003 bd2 ba1.4k sqft13011 Michael St, Biloxi, MS 39532For SaleMLS ID #4150493, Barbara J Campbell, eAgent VIP Realty. MLS United
- $275,9004 bd2 ba2.2k sqft3603 Miles Ln, Ocean Springs, MS 39564For SaleMLS ID #4114121, Neal Olive, J. Neal Olive Real Estate. MLS United
- $259,9993 bd2 ba1.5k sqft383 Jim Money Rd, Biloxi, MS 39531For SaleMLS ID #4155037, Mariely E Plaisance, Sunset Mississippi Realty, LLC. MLS United
- $240,0004 bd2 ba1.9k sqft12317 Locke Pl, Ocean Springs, MS 39564For SaleMLS ID #4145684, Keidra Martin, CLM Realty Co LLC. MLS United
- $249,5003 bd3 ba1.7k sqft15025 Dantzler Rd, Vancleave, MS 39565For SaleMLS ID #4150069, Mallori Hopkins, Shoreline Realty, LLC. MLS United
- $289,0003 bd2 ba1.7k sqft15614 Arran Way, Biloxi, MS 39532New ConstructionMLS ID #4154400, Sandi Pickard, Coldwell Banker Alfonso Realty-Lorraine Rd. MLS United
- $369,0004 bd2 ba2.3k sqft10198 Gorenflo Rd, Diberville, MS 39540For SaleMLS ID #4151324, Cierra Wilcox, Century 21 Busch Realty Group. MLS United
- $215,0004 bd2 ba1.4k sqft2187 Sherwood Pl, Biloxi, MS 39531For SaleMLS ID #4156427, Mariely E Plaisance, Sunset Mississippi Realty, LLC. MLS United
- $275,0003 bd2 ba2.8k sqft6 Davis Bayou Rd, Ocean Springs, MS 39564For SaleMLS ID #4125984, Lynae Jacob, Rovira Team Realty, LLC. MLS United
- $290,0003 bd2 ba1.6k sqft1403 Churchill Dr, Ocean Springs, MS 39564For SaleMLS ID #4142399, Sandra Damers, RE/MAX Choice Properties. MLS United
- $189,0004 bd2 ba1.5k sqft441 Hope St, Biloxi, MS 39530For SaleMLS ID #4155060, Sharmon J Wichman, Mason & Magnolia Real Estate. MLS United
- $268,0003 bd3 ba1.8k sqft13540 Tara Hills Cir, Gulfport, MS 39503For SaleMLS ID #4156168, Daniel Demers, Sell Your Home Services, LLC.. MLS United
- $310,0003 bd2 ba2.5k sqft325 Westview Dr, Biloxi, MS 39531For SaleMLS ID #4153664, Alexandria Atchison, RE/MAX Results In Real Estate, Inc.. MLS United
- $199,0003 bd3 ba1.7k sqft2530 Old Bay Rd, Biloxi, MS 39531For SaleMLS ID #4155965, Deano O Kraner, Fidelis Realty, LLC.. MLS United
- $329,0004 bd3 ba1.7k sqft15527 Dobson Rd, Diberville, MS 39540For SaleMLS ID #4152828, Tammy M Smith, T Smith Real Estate. MLS United
- $214,5003 bd2 ba2.5k sqft311 Lakeview Blvd, Biloxi, MS 39531For SaleMLS ID #4156814, Lisa Davis, Rezults Realty, LLC. MLS United
