Discover the space you've been searching for in this 4-bedroom, 2-bath all-brick home offering 2,057 square feet of comfortable living on a generous .59-acre lot. With a 2-car garage, room to spread out inside and out, and eligibility for 100% financing, homeownership may be more attainable than you think. Enjoy the durability of brick construction and the freedom of a spacious yard perfect for entertaining, gardening, or simply relaxing. Opportunities like this don't stay available for long—schedule your private tour today before someone else calls it home! Property is owned by the U.S. Dept. of HUD. HUD Case 281-527780. Seller makes no warranties or representations regarding property condition. HUD homes are sold as-is. Buyer is responsible for connecting utilities at their expense. Managed by Olympusams. To submit offers, visit HUDHomeStore.
Active
Price cut: $34.4K (7/21)
$252,600
10356 Shady Pine Dr, Vancleave, MS 39565
4beds
2,057sqft
:
Get pre-qualified$1,648/mo
Residential, Single Family Residence
Built in 2007
0.59 Acres Lot
$-- Zestimate®
$123/sqft
$-- HOA
What's special
All-brick home
- 49 days |
- 559 |
- 35 |
Zillow last checked:
Listing updated:
Listed by:
Aleshia D Toles 228-591-7827,
STAR Realty, LLC. 228-591-7827
Source: MLS United,MLS#: 4151855
Facts & features
Interior
Bedrooms & bathrooms
- Bedrooms: 4
- Bathrooms: 2
- Full bathrooms: 2
Heating
- Central
Cooling
- Central Air
Appliances
- Included: Refrigerator
Features
- Breakfast Bar, Ceiling Fan(s), His and Hers Closets, Pantry
- Has fireplace: Yes
- Fireplace features: Living Room, Wood Burning
Interior area
- Total structure area: 2,057
- Total interior livable area: 2,057 sqft
Video & virtual tour
Property
Parking
- Total spaces: 6
- Parking features: Driveway, Garage Faces Side
- Garage spaces: 2
- Has uncovered spaces: Yes
Features
- Levels: One
- Stories: 1
- Patio & porch: Front Porch
- Exterior features: None
Lot
- Size: 0.59 Acres
- Dimensions: 107 x 260 x 103 x 259
- Features: Corner Lot
Details
- Parcel number: 05691201.000
Construction
Type & style
- Home type: SingleFamily
- Architectural style: Traditional
- Property subtype: Residential, Single Family Residence
Materials
- Brick
- Foundation: Slab
- Roof: Shingle
Condition
- New construction: No
- Year built: 2007
Utilities & green energy
- Sewer: Public Sewer
- Water: Public
- Utilities for property: Electricity Connected
Community & HOA
Community
- Features: Other
- Subdivision: Jordan Road Farms
Location
- Region: Vancleave
Financial & listing details
- Price per square foot: $123/sqft
- Tax assessed value: $138,842
- Annual tax amount: $2,577
- Date on market: 6/6/2026
- Electric utility on property: Yes
Estimated market value
Not available
Estimated sales range
Not available
$2,450/mo
Price history
| Date | Event | Price |
|---|---|---|
| 7/21/2026 | Price change | $252,600-12%$123/sqft |
Source: MLS United #4151855 Report a problem | ||
| 6/6/2026 | Listed for sale | $287,000+8.7%$140/sqft |
Source: MLS United #4151855 Report a problem | ||
| 3/17/2026 | Sold | -- |
Source: Public Record Report a problem | ||
| 10/10/2025 | Listing removed | $264,000$128/sqft |
Source: MLS United #4102642 Report a problem | ||
| 8/27/2025 | Listed for sale | $264,000$128/sqft |
Source: MLS United #4102642 Report a problem | ||
| 7/8/2025 | Pending sale | $264,000$128/sqft |
Source: MLS United #4102642 Report a problem | ||
| 3/10/2025 | Price change | $264,000-1.9%$128/sqft |
Source: MLS United #4102642 Report a problem | ||
| 2/2/2025 | Listed for sale | $269,000+3.5%$131/sqft |
Source: MLS United #4102642 Report a problem | ||
| 6/1/2022 | Sold | -- |
Source: MLS United #4012156 Report a problem | ||
| 5/2/2022 | Pending sale | $260,000$126/sqft |
Source: MLS United #4012156 Report a problem | ||
| 4/1/2022 | Listed for sale | $260,000$126/sqft |
Source: MLS United #4012156 Report a problem | ||
| 3/31/2022 | Pending sale | $260,000-3.7%$126/sqft |
Source: MLS United #4012156 Report a problem | ||
| 3/20/2022 | Listed for sale | $269,900$131/sqft |
Source: MLS United #4012156 Report a problem | ||
Public tax history
| Year | Property taxes | Tax assessment |
|---|---|---|
| 2024 | $2,500 +0.6% | $38,955 |
| 2023 | $2,486 | $38,955 +50% |
| 2022 | -- | $25,969 -0.5% |
| 2021 | $1,327 +5.6% | $26,109 +102.6% |
| 2020 | $1,256 -1% | $12,884 |
| 2018 | $1,269 | $12,884 |
| 2017 | $1,269 +3% | $12,884 |
| 2016 | $1,233 | $12,884 -89.6% |
| 2015 | $1,233 +4% | $124,230 +873.4% |
| 2014 | $1,186 +3.2% | $12,762 |
| 2013 | $1,149 -20.8% | $12,762 |
| 2012 | $1,451 +1% | $12,762 -0.8% |
| 2011 | $1,437 | $12,865 |
| 2010 | $1,437 +0.3% | $12,865 |
| 2009 | $1,432 -34% | $12,865 -33.3% |
| 2008 | $2,169 | $19,298 |
Find assessor info on the county website
Monthly payment
Est. payment
Payment breakdown
Explore the cost of this home by adjusting the details. Changes won't be saved.Climate risks
Neighborhood: 39565
Nearby schools
GreatSchools rating
- 6/10St Martin East Elementary SchoolGrades: PK-3Distance: 3.2 mi
- 7/10St. Martin Middle SchoolGrades: 6-8Distance: 5.2 mi
- 8/10St Martin High SchoolGrades: 9-12Distance: 4.8 mi
- $283,700-- bd3 ba1.8k sqft10352 Shady Pine Dr, Vancleave, MS 39565Off Market
- $--0.72 Acres10348 Shady Pine Dr, Vancleave, MS 39565Sold
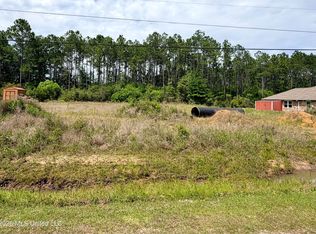
- $382,7004 bd3 ba3.1k sqft14113 Virginia St, Vancleave, MS 39565Off Market

- $377,700-- bd3 ba3.1k sqft10344 Shady Pine Dr, Vancleave, MS 39565Off Market
- $328,5004 bd3 ba2.9k sqft14109 Virginia St, Vancleave, MS 39565Off Market
- $319,5004 bd2 ba2.3k sqft14112 Virginia St, Vancleave, MS 39565Off Market
- $249,400-- bd2 ba1.7k sqft10501 Shady Pine Dr, Vancleave, MS 39565Off Market
- $307,6004 bd2 ba2.1k sqft10340 Shady Pine Dr, Vancleave, MS 39565Off Market
A local agent can set up tours, give advice and negotiate with sellers.
A local lender can help you make sure your offer is ready when you are.
Similar homes
- $260,0006 bd4 ba2.1k sqft9608 Theriot Ave, Vancleave, MS 39565For Sale
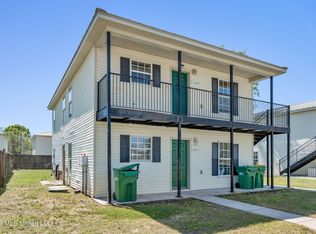 MLS ID #4143644, Justin Britt, Epique. MLS United
 - $265,0004 bd3 ba1.9k sqft14708 Parker Rd, Biloxi, MS 39532For Sale
 MLS ID #4148240, Stephanie Y Ables-Waldrop, Ree Frazier Realty. MLS United
 - $250,0004 bd2 ba2k sqft4724 Weems St, Moss Point, MS 39563For Sale
 MLS ID #4156805, Marenda Harper, Harper Realty, LLC.. MLS United
 - $275,0004 bd2 ba2.2k sqft14785 Nassau Dr, Biloxi, MS 39532For Sale
 MLS ID #4155573, Sandra Damers, RE/MAX Choice Properties. MLS United
 - $349,0003 bd2 ba1.7k sqft13200 Pine Ave, Ocean Springs, MS 39565For SaleMLS ID #4154689, Sarah A Messer, Real Broker, LLC.. MLS United
- $260,0004 bd2 ba1.7k sqft15916 Cottonwood Dr, Biloxi, MS 39532For SaleMLS ID #4144718, Lara B Alley, Century 21 Busch Realty Group. MLS United
- $225,0004 bd2 ba1.8k sqft6700 Rue Mornay S, Biloxi, MS 39532For SaleMLS ID #4151255, Kaylee Dwyer, Strategic Wealth Realty, Inc.. MLS United
- $264,9004 bd2 ba2.4k sqft6509 Big Oak Dr, Ocean Springs, MS 39564For SaleMLS ID #4141216, Glenn-Marie E Fitzgerald, Century 21 J. Carter & Company. MLS United
- $305,0004 bd2 ba1.9k sqft15250 Cypress Way, Biloxi, MS 39532For SaleMLS ID #4154233, Deanna Hamilton, Foretich Real Estate, LLC. MLS United
- $260,0003 bd2 ba1.5k sqft17093 Palm Ridge Dr, Diberville, MS 39540For SaleMLS ID #4153778, Wayne Setliff, Keller Williams. MLS United
- $224,8883 bd2 ba1.3k sqft2313 Paula Cir, Ocean Springs, MS 39564For SaleMLS ID #4154739, Billie Myrick, Moran. MLS United
- $220,0003 bd2 ba1.1k sqft2024 Irma Cir, Ocean Springs, MS 39564For SaleMLS ID #4154282, Brandy Stinson, Century 21 Busch Realty Group. MLS United
- $265,0003 bd2 ba1.5k sqft8100 Ocean Springs Rd, Ocean Springs, MS 39564For SaleMLS ID #4155513, Christie A Watson, Weichert Rltrs-Gulf Properties. MLS United
- $274,0003 bd2 ba2k sqft6717 Westwind Dr, Biloxi, MS 39532For SaleMLS ID #4146908, Patrick Merrill, Coldwell Banker Smith Home Rltrs-Gautier. MLS United
- $329,0004 bd3 ba1.7k sqft15527 Dobson Rd, Diberville, MS 39540For SaleMLS ID #4152828, Tammy M Smith, T Smith Real Estate. MLS United
- $204,9503 bd2 ba1.1k sqft15526 Omas Rd, Vancleave, MS 39565For SaleMLS ID #4142249, Kim Ivy, Southern Oaks Realty. MLS United
- $199,9003 bd2 ba1.4k sqft2980 Dwyer Branch Rd, Vancleave, MS 39565For SaleMLS ID #4154301, Christine M Weber, Christine Weber Realty. MLS United
- $234,9003 bd2 ba1.7k sqft12409 Hanover Dr, Ocean Springs, MS 39564For SaleMLS ID #4153800, Jonathan D Griffin, Keller Williams. MLS United
- $268,0003 bd3 ba1.8k sqft13540 Tara Hills Cir, Gulfport, MS 39503For SaleMLS ID #4156168, Daniel Demers, Sell Your Home Services, LLC.. MLS United
- $255,0003 bd2 ba1.8k sqft3304 N 8th St, Ocean Springs, MS 39564For SaleMLS ID #4147351, Clem Fields-Fantroy, Compass. MLS United
