Discover the perfect blend of peaceful country living and everyday convenience in this beautifully maintained home. Nestled in a desirable location just minutes from shopping, dining, schools, and other amenities, you'll enjoy the serenity of the countryside without sacrificing accessibility. This well-loved home showcases quality upgrades throughout, including an updated kitchen, granite countertops in the kitchen and bathrooms, updated flooring, updated light fixtures, fresh interior paint, and many additional improvements (see attached upgrade list). Designed with both comfort and functionality in mind, the spacious floor plan offers generous living areas for gathering with family and friends, along with private spaces for relaxation. Step outside to the expansive back porch—an ideal setting for entertaining, enjoying your morning coffee, or taking in the beautiful views of the surrounding pasture. The property also includes an approximately 1,000-square-foot barn with two stalls, offering plenty of potential for horses, livestock, storage, or a future workshop. A convenient garden shed, complete with yard care essentials, adds even more value and practicality to this exceptional property. If you've been searching for a home with modern updates, scenic views, and room to enjoy the outdoors, this one is a must-see!
Active
Price cut: $10K (8/6)
$339,000
13200 Pine Ave, Ocean Springs, MS 39565
3beds
1,772sqft
Residential, Single Family Residence
Built in 1975
1.74 Acres Lot
$327,400 Zestimate®
$191/sqft
$-- HOA
What's special
Private spaces for relaxationSpacious floor planUpdated kitchenScenic viewsFresh interior paintConvenient garden shedExpansive back porch
- 104 days
- 213
- 13
Zillow last checked:
Listing updated:
Listed by:
Sarah A Messer 601-551-8600,
Real Broker, LLC. 228-471-5211
Source: MLS United,MLS#: 4154689
Facts & features
Interior
Bedrooms & bathrooms
- Bedrooms: 3
- Bathrooms: 2
- Full bathrooms: 2
Heating
- Central, Electric, Heat Pump
Cooling
- Central Air, Electric
Appliances
- Included: Disposal, Oven, Refrigerator
Features
- Ceiling Fan(s), Granite Counters
- Flooring: Carpet, Other, See Remarks
- Has fireplace: Yes
- Fireplace features: Living Room
Interior area
- Total structure area: 1,772
- Total interior livable area: 1,772 sqft
Video & virtual tour
Property
Parking
- Total spaces: 2
- Parking features: Garage Door Opener, Guest, RV Access/Parking
- Garage spaces: 2
Features
- Levels: One
- Stories: 1
- Patio & porch: Patio, Porch
- Exterior features: Other
Lot
- Size: 1.74 Acres
- Dimensions: 182 x 198
Details
- Additional structures: Workshop
- Parcel number: 07550017.050
Construction
Type & style
- Home type: SingleFamily
- Architectural style: Traditional
- Property subtype: Residential, Single Family Residence
Materials
- Brick Veneer
- Foundation: Slab
- Roof: Architectural Shingles
Condition
- New construction: No
- Year built: 1975
Utilities & green energy
- Sewer: Public Sewer
- Water: Public
- Utilities for property: Electricity Connected, Water Connected
Community & HOA
Community
- Features: Golf, Near Entertainment
- Subdivision: Woodland Hills
HOA
- Has HOA: No
Location
- Region: Ocean Springs
Financial & listing details
- Price per square foot: $191/sqft
- Tax assessed value: $145,087
- Annual tax amount: $2,621
- Date on market: 7/2/2026
- Electric utility on property: Yes
Estimated market value
$327,400
$311,000 - $344,000
$2,341/mo
Price history
| Date | Event | Price |
|---|---|---|
| 8/6/2026 | Price change | $339,000-2.9%$191/sqft |
Source: MLS United #4154689 Report a problem | ||
| 7/2/2026 | Listed for sale | $349,000+75.4%$197/sqft |
Source: MLS United #4154689 Report a problem | ||
| 5/18/2018 | Sold | -- |
Source: MLS United #3331443 Report a problem | ||
| 4/13/2018 | Pending sale | $199,000$112/sqft |
Source: RE/MAX Real Estate Partners #331443 Report a problem | ||
| 3/15/2018 | Listed for sale | $199,000$112/sqft |
Source: RE/MAX Real Estate Partners #331443 Report a problem | ||
Public tax history
| Year | Property taxes | Tax assessment |
|---|---|---|
| 2025 | $2,621 +5.7% | $21,763 -39.6% |
| 2024 | $2,479 +0.5% | $36,023 |
| 2023 | $2,467 +2.3% | $36,023 |
| 2022 | $2,413 +83.3% | $36,023 +49.2% |
| 2021 | $1,317 +27% | $24,151 +122.5% |
| 2020 | $1,037 +1.2% | $10,853 +1.8% |
| 2018 | $1,024 | $10,660 |
| 2017 | $1,024 +3.1% | $10,660 |
| 2016 | $994 | $10,660 -88.7% |
| 2015 | $994 +16.1% | $94,670 +900% |
| 2014 | $856 +7.2% | $9,467 |
| 2013 | $799 -1.1% | $9,467 -0.7% |
| 2012 | $808 -2% | $9,536 -3.2% |
| 2011 | $825 +1.7% | $9,856 +1.2% |
| 2010 | $812 +0.5% | $9,738 |
| 2009 | $807 +7.2% | $9,738 +6.1% |
| 2008 | $753 +29.8% | $9,181 +25.8% |
| 2007 | $580 -0.2% | $7,299 |
| 2006 | $581 | $7,299 |
| 2005 | $581 +0.8% | $7,299 |
| 2004 | $576 +0.9% | $7,299 |
| 2003 | $572 -7.3% | $7,299 |
| 2002 | $617 -4.3% | $7,299 +6.6% |
| 2001 | $644 -27.1% | $6,849 |
| 2000 | $884 | $6,849 |
Find assessor info on the county website
Monthly payment
Est. payment
Payment breakdown
Explore the cost of this home by adjusting the details. Changes won't be saved.Climate risks
Neighborhood: 39565
Nearby schools
Schools provided by the listing agent
- Elementary: St Martin East
- Middle: St. Martin Jh
- High: St. Martin
Source: MLS United. This data may not be complete. We recommend contacting the local school district to confirm school assignments for this home.
Similar homes
- $305,0003 bd3 ba2.5k sqft13908 Cerro Verde Dr, Ocean Springs, MS 39564For Sale
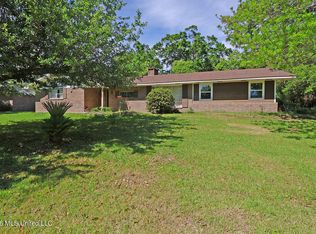 MLS ID #4153444, Summer Wood, eAgent Nexus. MLS United
 - $241,0003 bd2 ba1.3k sqft11801 Jim Ramsay Rd, Vancleave, MS 39565For Sale
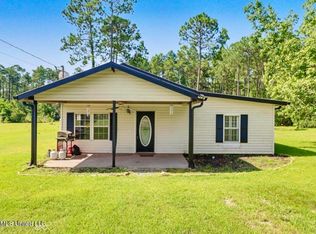 MLS ID #4156321, Jona S White, RE/MAX Results In Real Estate, Inc.. MLS United
 - $224,9003 bd1 ba1.7k sqft10604 Oak St, Ocean Springs, MS 39565For Sale
 MLS ID #4161950, Mary R Phillips, Century 21 J. Carter & Company. MLS United
 - $345,0003 bd2 ba1.6k sqft328 Teringo Cir, Ocean Springs, MS 39564For Sale
 MLS ID #4161804, Kimberly A Wilson, Realty ONE Group Associates. MLS United
