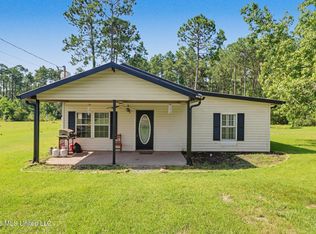
Priced to sell - Priced below appraised value/appraisal available - appraised 5/2026 - Enter from side door off of the side deck please/alarm system keypad located on the inside of the door/Code in Agent remarks: 1482 sq ft country home, 3 bedrooms, 2 bathrooms, new central heat and air unit, well with water filtration system (community pump is located on property serving 3 residences who currently share expenses. The buyer has option to buy out other residents), 3.1 acres total with all three parcels/one parcel being across the street where another dwelling could be placed, metal roof, lots of outbuildings including a shed with electricity, greenhouse, pole barn, double awning for parking, singlewide mobile home for storage, well pump house, covered porch along two sides of the home, covered front patio, owner added on a shed to make extra living space which has a heat/cool window unit, blacktop paved driveway from roadway to the double carport, lots of mature trees and flowering shrubs, this homestead has been owned by the same owner since it was new, no flood, security system stays and is serviced by Absolute Protection, access to crawlspace is to the right of the side entrance near the beginning of the handicap ramp (lattice has latches), attic access is in the rear bedroom closet ceiling but it very small so owner has been using the attic vent to access the attic, stove, refrigerator, washer/dryer, freezer in the shed, window units, propane tank is owned and goes with sale, propane stove and water heater, hot tub recessed into the porch (does not work), T posts in yard shows corner markers and lot lines (one next to the driveway/one behind mobile home/one metal concrete marker in front of the home on the left (see photos), there are a couple of soft spots in the floor in the kitchen area which are marked with blue tape so use caution, there are some water spots on the ceilings from previous leaks, seller says to their knowledge the ceiling does not leak. Alarm code will be needed to show home/show anytime. See showing time instructions. Buyer to verify all information.
Active
Price cut: $20.1K (7/21)
$199,900
2980 Dwyer Branch Rd, Vancleave, MS 39565
3beds
1,482sqft
Residential, Single Family Residence
Built in 1962
3.1 Acres Lot
$-- Zestimate®
$135/sqft
$-- HOA
What's special
Pole barnDouble awning for parkingCovered front patioWindow unitsWell pump houseMetal roofFreezer in the shed
- 87 days
- 879
- 24
Zillow last checked:
Listing updated:
Listed by:
Christine M Weber 228-282-2019,
Christine Weber Realty 228-392-0085
Source: MLS United,MLS#: 4154301
Facts & features
Interior
Bedrooms & bathrooms
- Bedrooms: 3
- Bathrooms: 2
- Full bathrooms: 2
Heating
- Central
Cooling
- Central Air
Appliances
- Included: Free-Standing Freezer, Free-Standing Gas Range, Free-Standing Refrigerator, Gas Water Heater, Propane Cooktop, Range Hood, Washer/Dryer, Water Purifier Owned
- Laundry: In Bathroom, Laundry Closet
Features
- Ceiling Fan(s), Eat-in Kitchen, Laminate Counters
- Flooring: Vinyl, Carpet, Laminate
- Doors: Dead Bolt Lock(s), Insulated
- Windows: Aluminum Frames, Blinds, Roll Out, Window Coverings
- Has fireplace: No
Interior area
- Total structure area: 1,482
- Total interior livable area: 1,482 sqft
Video & virtual tour
Property
Parking
- Total spaces: 2
- Parking features: Covered, Detached, Detached Carport, Driveway, Paved, See Remarks
- Carport spaces: 2
- Has uncovered spaces: Yes
Features
- Levels: One
- Stories: 1
- Patio & porch: Deck, Front Porch, Porch, Rear Porch, Side Porch
- Exterior features: Private Entrance, Private Yard, Rain Gutters
Lot
- Size: 3.1 Acres
- Dimensions: 3 parcels total
Details
- Additional structures: Greenhouse, Mobile Home, Outbuilding, Shed(s), Workshop
- Parcel number: 02211090.000
- Zoning description: Agricultural District
Construction
Type & style
- Home type: SingleFamily
- Property subtype: Residential, Single Family Residence
Materials
- Brick, Metal Siding
- Foundation: Pillar/Post/Pier
- Roof: Metal
Condition
- Fixer
- New construction: No
- Year built: 1962
Utilities & green energy
- Sewer: Septic Tank
- Water: Well, See Remarks
- Utilities for property: Electricity Connected
Community & HOA
Community
- Security: Security System Owned, See Remarks
- Subdivision: Metes And Bounds
HOA
- Has HOA: No
Location
- Region: Vancleave
Financial & listing details
- Price per square foot: $135/sqft
- Tax assessed value: $100,051
- Annual tax amount: $14
- Date on market: 6/29/2026
- Electric utility on property: Yes
Estimated market value
Not available
Estimated sales range
Not available
$1,820/mo
Price history
| Date | Event | Price |
|---|---|---|
| 7/21/2026 | Price change | $199,900-9.1%$135/sqft |
Source: MLS United #4154301 Report a problem | ||
| 6/29/2026 | Listed for sale | $220,000$148/sqft |
Source: MLS United #4154301 Report a problem | ||
Public tax history
| Year | Property taxes | Tax assessment |
|---|---|---|
| 2025 | $14 -1% | $7,619 -53.5% |
| 2024 | $14 +0.6% | $16,369 +13% |
| 2023 | $14 +2.3% | $14,489 |
| 2022 | $14 -7% | $14,489 -2.1% |
| 2021 | $15 | $14,798 +94% |
| 2020 | -- | $7,628 |
| 2018 | $16 | $7,628 |
| 2017 | $16 +2.4% | $7,628 |
| 2016 | $15 | $7,628 -88.8% |
| 2015 | $15 | $67,910 +900% |
| 2014 | -- | $6,791 |
| 2013 | -- | $6,791 +2% |
| 2012 | -- | $6,659 -3.2% |
| 2011 | -- | $6,880 -0.9% |
| 2010 | -- | $6,945 |
| 2009 | -- | $6,945 +10.7% |
| 2008 | -- | $6,272 +21.3% |
| 2007 | -- | $5,171 |
| 2006 | -- | $5,171 |
| 2005 | -- | $5,171 |
| 2004 | -- | $5,171 |
| 2003 | -- | $5,171 |
| 2002 | -- | $5,171 -3% |
| 2001 | $207 | $5,331 +9.3% |
| 2000 | -- | $4,877 |
Find assessor info on the county website
Monthly payment
Est. payment
Payment breakdown
Explore the cost of this home by adjusting the details. Changes won't be saved.Climate risks
Neighborhood: 39565
Nearby schools
Schools provided by the listing agent
- Elementary: Vancleave Lower
- Middle: Vancleave Jh
- High: Vancleave
Source: MLS United. This data may not be complete. We recommend contacting the local school district to confirm school assignments for this home.
- $255,700-- bd2 ba1.3k sqft3120 Dwyer Branch Rd, Vancleave, MS 39565Off Market
- $10,210-- bd-- ba-- sqft2900 Dwyer Branch Rd, Vancleave, MS 39565Off Market
- $42,080-- bd-- ba1k sqft3000 Dwyer Branch Rd, Vancleave, MS 39565Off Market
- $14,908-- bd-- ba550 sqft19201 Old River Rd, Vancleave, MS 39565Off Market
Similar homes
- $209,0003 bd2 ba1.4k sqft13412 Juan Ln, Vancleave, MS 39565For Sale
 MLS ID #4161297, Elizabeth R Hays, IXL Real Estate Infinity, LLC. MLS United
 - $245,0003 bd2 ba1.3k sqft11801 Jim Ramsay Rd, Vancleave, MS 39565For Sale
 MLS ID #4156321, Jona S White, RE/MAX Results In Real Estate, Inc.. MLS United
 - $199,0003 bd2 ba1.5k sqft2109 Pascagoula Dr, Lucedale, MS 39452For Sale
 MLS ID #4150501, Donna J Crump, R Evans Realty, LLC. MLS United
 - $169,9003 bd2 ba1.3k sqft9417 Freeland St, Moss Point, MS 39562For Sale
 MLS ID #4157223, Shelley Charlton, Johnson Generational Realty. MLS United
