Charming 2014 home with more living space than the 2-bedroom count suggests. This 2-bed, 1-bath house includes a heated and cooled bonus room accessed through the garage—already comfortable year-round and ready to use as a potential third bedroom, guest space, home office, or hobby room. Inside you'll find bright living areas, a welcoming front porch, and a kitchen with custom cabinets, granite counters, plenty of storage, and a center island/bar. The one-car garage, metal roof, Hardie board exterior, and small outbuilding keep ownership simple and affordable. The lot is a standout: approximately 1.72 acres (150' x 495') with room to garden, play, park extra vehicles, or add on later. Convenient location—walking distance to Agricola School and a short trip to Agricola Hardware, the community center, local eateries, and everyday shopping. Efficient to own and easy to live in. 2 bedrooms plus a versatile climate-controlled bonus room on a spacious lot with plenty of shade.
Active
$230,000
293 W Fire Department Rd, Lucedale, MS 39452
2beds
1,408sqft
Residential, Single Family Residence
Built in 2014
1.72 Acres Lot
$222,900 Zestimate®
$163/sqft
$-- HOA
What's special
Versatile climate-controlled bonus roomOne-car garageHardie board exteriorGranite countersPlenty of storageSmall outbuildingMetal roof
- 45 days
- 280
- 16
Zillow last checked:
Listing updated:
Listed by:
Donna J Crump 601-508-8220,
R Evans Realty, LLC 601-947-2010
Source: MLS United,MLS#: 4157542
Facts & features
Interior
Bedrooms & bathrooms
- Bedrooms: 2
- Bathrooms: 1
- Full bathrooms: 1
Heating
- Central
Cooling
- Central Air
Appliances
- Included: Dishwasher, Free-Standing Electric Oven, Microwave, Refrigerator
- Laundry: Laundry Room
Features
- Flooring: Painted/Stained
- Has fireplace: No
Interior area
- Total structure area: 1,408
- Total interior livable area: 1,408 sqft
Video & virtual tour
Property
Parking
- Total spaces: 1
- Parking features: Garage Faces Side
- Garage spaces: 1
Features
- Levels: One
- Stories: 1
- Patio & porch: Front Porch
- Exterior features: See Remarks
Lot
- Size: 1.72 Acres
Details
- Additional structures: Storage
- Parcel number: 1303060006.16
Construction
Type & style
- Home type: SingleFamily
- Property subtype: Residential, Single Family Residence
Materials
- HardiPlank Type
- Foundation: Slab
- Roof: Metal
Condition
- Move In Ready
- New construction: No
- Year built: 2014
Utilities & green energy
- Sewer: Septic Tank
- Water: Community
- Utilities for property: Electricity Connected
Community & HOA
Community
- Subdivision: Metes And Bounds
HOA
- Has HOA: No
Location
- Region: Lucedale
Financial & listing details
- Price per square foot: $163/sqft
- Tax assessed value: $108,660
- Annual tax amount: $1,749
- Date on market: 7/30/2026
- Electric utility on property: Yes
Estimated market value
$222,900
$212,000 - $234,000
$1,123/mo
Price history
| Date | Event | Price |
|---|---|---|
| 7/30/2026 | Listed for sale | $230,000$163/sqft |
Source: MLS United #4157542 Report a problem | ||
Public tax history
| Year | Property taxes | Tax assessment |
|---|---|---|
| 2025 | $1,749 +1857.4% | $16,299 +96.5% |
| 2024 | $89 0% | $8,294 -4.7% |
| 2023 | $89 | $8,700 |
| 2022 | $89 +0.1% | $8,700 +0% |
| 2021 | $89 -0.4% | $8,699 +5.7% |
| 2018 | $90 -82.6% | $8,233 +2.1% |
| 2015 | $514 | $8,065 +22302.8% |
| 2014 | -- | $36 +9.1% |
| 2013 | -- | $33 -8.3% |
| 2012 | -- | $36 +9.1% |
| 2011 | -- | $33 |
| 2010 | -- | $33 |
Find assessor info on the county website
Monthly payment
Est. payment
Payment breakdown
Explore the cost of this home by adjusting the details. Changes won't be saved.Climate risks
Neighborhood: Agricola
Nearby schools
Schools provided by the listing agent
- Elementary: Agricola
- High: George
Source: MLS United. This data may not be complete. We recommend contacting the local school district to confirm school assignments for this home.
- $101,300-- bd-- ba1.5k sqft289 W Fire Department Rd, Lucedale, MS 39452Off Market
- $197,2003 bd1 ba1.2k sqft298 W Fire Department Rd, Lucedale, MS 39452Off Market
- $228,6003 bd2 ba1.4k sqft298 W Fire Department Rd, Lucedale, MS 39452Off Market
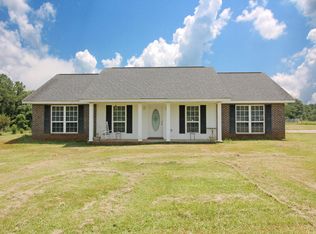
- $193,500-- bd1 ba2k sqft298 W Fire Department Rd, Lucedale, MS 39452Off Market
Similar homes
- $249,9003 bd2 ba1.4k sqft153 Old Mobile Hwy, Lucedale, MS 39452For Sale
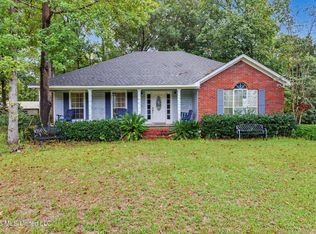 MLS ID #4162338, Janie L Grice, Better Homes & Gardens RE Trad. MLS United
 - $245,0002 bd2 ba1.5k sqft2151 Sally Parker Rd, Lucedale, MS 39452For Sale
 MLS ID #4153019, Trey S Wright, Coldwell Banker Property Pros. MLS United
 - $235,0003 bd2 ba1.3k sqft122 Green Rd, Lucedale, MS 39452For Sale
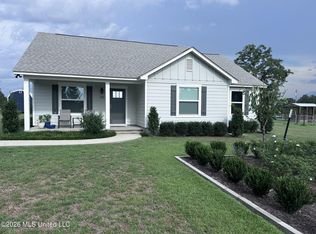 MLS ID #4160954, Daniel Demers, Sell Your Home Services, LLC.. MLS United
 - $239,0004 bd2 ba1.7k sqft3236 Barton Agricola Rd, Lucedale, MS 39452For Sale
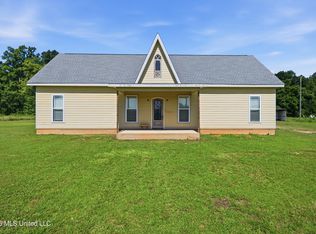 MLS ID #4154205, Sarah Baker, Coldwell Banker Smith Homes. MLS United
