Need space? This well maintained custom built home features a fully enclosed, heated and cooled flex room that connects it to a garage space that was once used as a studio space. Garage features a kitchenette, full bath with shower and its own mini split a/c unit. Could be used as "mother-in-law" space or kept as a garage. The whole house a/c units inside and out were installed in 2021. The "flex" room could be kept as a den area like it is now or used as a formal dining area ect. The huge master bedroom also has a large bath with "jacuzzi" tub as well as walk in shower and 2 walk in closets. The large living room features tray ceilings and a wood burning fireplace. Split floor plan gives privacy to the other 2 bedrooms as well as guest bath. Outside you will be met with a concrete driveway that leads you to the attached garage as well as a detached 2 car carport with an enclosed sunroom attached to it. Mature crepemyrtles line the front yard as well as other landscaping. Just outside the flex space you have a patio area that has a small fenced space for privacy. Previous owner used it for hot tub area. This home has potential for everyones enjoyment! SELLER IS OFFERING A $2500 PAINT ALLOWANCE TO BUYER AT CLOSING.
Active
Price cut: $7.5K (10/23)
$282,500
114 Tipton Ln, Lucedale, MS 39452
3beds
2,070sqft
Residential, Single Family Residence
Built in 2005
1 Acres Lot
$276,200 Zestimate®
$136/sqft
$-- HOA
What's special
Attached garageHuge master bedroomWood burning fireplaceWalk in shower
- 47 days
- 577
- 17
Zillow last checked:
Listing updated:
Listed by:
Brandi Grissom 228-282-5027,
R Evans Realty, LLC 601-947-2010
Source: MLS United,MLS#: 4162741
Facts & features
Interior
Bedrooms & bathrooms
- Bedrooms: 3
- Bathrooms: 3
- Full bathrooms: 3
Heating
- Central
Cooling
- Central Air
Appliances
- Included: Dishwasher, Electric Range
- Laundry: Laundry Room
Features
- Ceiling Fan(s), His and Hers Closets, Soaking Tub, Breakfast Bar
- Flooring: Ceramic Tile
- Has fireplace: Yes
- Fireplace features: Wood Burning
Interior area
- Total structure area: 2,070
- Total interior livable area: 2,070 sqft
Video & virtual tour
Property
Parking
- Total spaces: 4
- Parking features: Detached Carport, Concrete
- Garage spaces: 2
- Carport spaces: 2
- Covered spaces: 4
Features
- Levels: One
- Stories: 1
- Patio & porch: Patio, Porch
- Exterior features: Outdoor Kitchen
- Fencing: Partial
Lot
- Size: 1 Acres
- Features: Level
Details
- Parcel number: 0907260005.11
Construction
Type & style
- Home type: SingleFamily
- Architectural style: Contemporary
- Property subtype: Residential, Single Family Residence
Materials
- Brick
- Foundation: Slab
Condition
- New construction: No
- Year built: 2005
Utilities & green energy
- Sewer: Septic Tank
- Water: Community
- Utilities for property: Electricity Connected, Water Connected
Community & HOA
Community
- Subdivision: Metes And Bounds
HOA
- Has HOA: No
Location
- Region: Lucedale
Financial & listing details
- Price per square foot: $136/sqft
- Tax assessed value: $178,430
- Annual tax amount: $2,872
- Date on market: 9/17/2026
- Electric utility on property: Yes
Estimated market value
$276,200
$262,000 - $290,000
$1,982/mo
Price history
| Date | Event | Price |
|---|---|---|
| 10/23/2026 | Price change | $282,500-2.6%$136/sqft |
Source: MLS United #4162741 Report a problem | ||
| 9/17/2026 | Listed for sale | $290,000$140/sqft |
Source: MLS United #4162741 Report a problem | ||
| 8/28/2015 | Sold | -- |
Source: MLS United #3286589 Report a problem | ||
Public tax history
| Year | Property taxes | Tax assessment |
|---|---|---|
| 2025 | $2,872 +16.2% | $26,765 +32.5% |
| 2024 | $2,472 +60.8% | $20,198 +34.4% |
| 2023 | $1,537 | $15,032 |
| 2022 | $1,537 | $15,032 |
| 2021 | $1,537 +7.7% | $15,032 +6.4% |
| 2018 | $1,427 +6.1% | $14,131 +3.4% |
| 2015 | $1,346 | $13,671 -33.3% |
| 2014 | -- | $20,507 +50% |
| 2013 | -- | $13,671 +0.9% |
| 2012 | -- | $13,547 -3.1% |
| 2011 | -- | $13,985 -1.8% |
| 2010 | -- | $14,242 |
Find assessor info on the county website
Monthly payment
Est. payment
Payment breakdown
Explore the cost of this home by adjusting the details. Changes won't be saved.Climate risks
Neighborhood: 39452
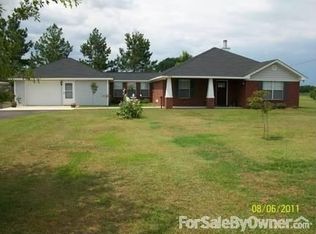
Similar homes
- $250,0003 bd2 ba2k sqft115 Krystal Ln, Lucedale, MS 39452For Sale
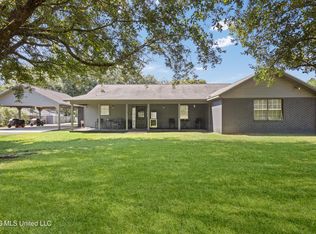 MLS ID #4164256, Jennifer M Wells, Harper Realty, LLC.. MLS United
- $299,0003 bd2 ba2.6k sqft5286 State Highway 198, Lucedale, MS 39452For Sale
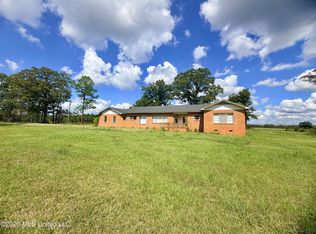 MLS ID #4164686, Donna J Crump, R Evans Realty, LLC. MLS United
- $279,0004 bd2 ba1.8k sqft138 Shepard Cir, Lucedale, MS 39452For Sale
 MLS ID #4162553, Sandi Mitchell, The RealTeam Homes & Land, LLC. MLS United
- $267,0003 bd3 ba2.2k sqft203 Church St, Lucedale, MS 39452For Sale
 MLS ID #4154181, Karen S Wright, Karen Wright Realty, LLC.. MLS United
