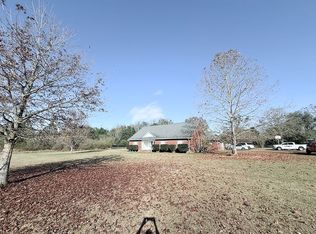
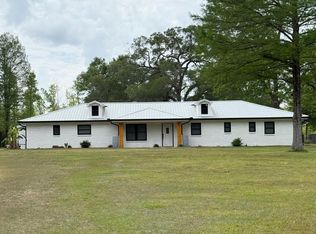
Extensively renovated 3-bedroom, 2.5-bath home situated on approximately 2 acres with a pond, mature trees and plenty of room to enjoy the outdoors. Offering approximately 2,537 square feet of heated and cooled living space and approximately 3,197 square feet under roof, this home features a spacious open-concept living, dining and kitchen area, bonus room, oversized laundry room, attached two-car garage and wood-burning fireplace. The updated kitchen features new cabinetry, a large custom-built island, custom vent hood and stainless steel Samsung appliances. According to the seller, extensive improvements include new wiring, plumbing, ductwork, tankless water heater, windows, doors, luxury vinyl flooring, lighting, bathroom fixtures, gutters and smart siding with a 50-year warranty. The fireplace and chimney have also been reworked, and the metal roof has received new screws. Outside, enjoy approximately 2 acres with a pond and mature trees, underground power and a 32' x 24' concrete slab offering potential for a future workshop, storage building or other use. Located approximately half a mile from the river. The interior walls currently have a neutral primer coat, giving the new owner the opportunity to select their preferred final paint colors. Interior and exterior HVAC units are not new.
Active
$349,900
296 Tom Hempstead Rd, Lucedale, MS 39452
3beds
2,322sqft
Residential, Single Family Residence
Built in 1972
2 Acres Lot
$124,300 Zestimate®
$151/sqft
$-- HOA
What's special
Bonus roomCustom vent hoodAttached two-car garageMature treesOversized laundry roomUpdated kitchenLarge custom-built island
- 3 days
- 295
- 18
Zillow last checked:
Listing updated:
Listed by:
Amy D Erkhart 601-508-2133,
Amy Erkhart Realty, LLC 601-947-5773
Source: MLS United,MLS#: 4162270
Facts & features
Interior
Bedrooms & bathrooms
- Bedrooms: 3
- Bathrooms: 3
- Full bathrooms: 2
- 1/2 bathrooms: 1
Primary bedroom
- Level: Main
Bedroom
- Description: Has 2 Closets In First Bedroom
- Level: Main
Bedroom
- Level: Main
Primary bathroom
- Description: Walkin Shower And Tub
- Level: Main
Bathroom
- Level: Main
Bonus room
- Description: Off The Kitchen/Living Room
- Level: Main
Dining room
- Level: Main
Kitchen
- Description: All New Samsung Stainless-Steel Appliances
- Level: Main
Laundry
- Description: Inside Of Garage Has Its Own Entrance With 1/2 Bath, Closet, And Separate Water Heater Closet
- Level: Main
Living room
- Level: Main
Heating
- Central, Electric
Cooling
- Attic Fan, Ceiling Fan(s), Central Air, Electric
Appliances
- Included: Dishwasher, Electric Range, Electric Water Heater, Exhaust Fan, Ice Maker, Range Hood, Refrigerator, Stainless Steel Appliance(s), Tankless Water Heater, Vented Exhaust Fan
- Laundry: Electric Dryer Hookup, In Garage, Laundry Room, Washer Hookup
Features
- Kitchen Island, Open Floorplan, Pantry, See Remarks
- Flooring: Vinyl
- Doors: Dead Bolt Lock(s), Metal Insulated
- Windows: Aluminum Frames, Double Pane Windows, ENERGY STAR Qualified Windows, Insulated Windows
- Has fireplace: Yes
- Fireplace features: Living Room, Wood Burning
Interior area
- Total structure area: 2,322
- Total interior livable area: 2,322 sqft
Video & virtual tour
Property
Parking
- Total spaces: 2
- Parking features: Driveway, Garage Faces Side
- Garage spaces: 2
- Has uncovered spaces: Yes
Features
- Levels: One
- Stories: 1
- Patio & porch: Front Porch, Stone/Tile
- Exterior features: Private Entrance, Private Yard, Rain Gutters
- Fencing: None
- Waterfront features: Pond
Lot
- Size: 2 Acres
- Features: Corners Marked, Front Yard, Sloped, Wooded
Details
- Additional structures: Barn(s)
- Parcel number: 1506230002.01
Construction
Type & style
- Home type: SingleFamily
- Architectural style: A-Frame
- Property subtype: Residential, Single Family Residence
Materials
- Brick Veneer, See Remarks
- Foundation: Slab
- Roof: Metal
Condition
- Updated/Remodeled
- New construction: No
- Year built: 1972
Utilities & green energy
- Sewer: Septic Tank
- Water: Private, Well
- Utilities for property: Electricity Connected, Sewer Connected, Water Connected
Community & HOA
Community
- Features: Boating, Fishing
- Subdivision: Metes And Bounds
HOA
- Has HOA: No
Location
- Region: Lucedale
Financial & listing details
- Price per square foot: $151/sqft
- Tax assessed value: $56,450
- Annual tax amount: $492
- Date on market: 9/12/2026
- Electric utility on property: Yes
Estimated market value
$124,300
$102,000 - $144,000
$1,118/mo
Price history
| Date | Event | Price |
|---|---|---|
| 9/12/2026 | Listed for sale | $349,900$151/sqft |
Source: MLS United #4162270 Report a problem | ||
| 3/24/2017 | Sold | -- |
Source: MLS United #3313801 Report a problem | ||
Public tax history
| Year | Property taxes | Tax assessment |
|---|---|---|
| 2025 | $492 +17.2% | $5,645 +37.2% |
| 2024 | $419 +0.1% | $4,114 |
| 2023 | $419 | $4,114 |
| 2022 | $419 | $4,114 |
| 2021 | $419 -46.5% | $4,114 -35.8% |
| 2018 | $783 -8.3% | $6,407 +153.6% |
| 2015 | $854 | $2,526 +50% |
| 2014 | -- | $1,684 |
| 2013 | -- | $1,684 -23% |
| 2012 | -- | $2,188 |
| 2011 | -- | $2,188 |
| 2010 | -- | $2,188 |
Find assessor info on the county website
Monthly payment
Est. payment
Payment breakdown
Explore the cost of this home by adjusting the details. Changes won't be saved.Climate risks
Neighborhood: 39452
Nearby schools
Schools provided by the listing agent
- Elementary: Central
- Middle: George Middle School
- High: George County
Source: MLS United. This data may not be complete. We recommend contacting the local school district to confirm school assignments for this home.
Similar homes
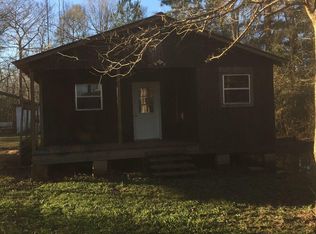
- $349,0004 bd2 ba2.2k sqft143 Pre Eddy Rd, Lucedale, MS 39452For Sale
 MLS ID #4161021, Sandi Mitchell, The RealTeam Homes & Land, LLC. MLS United
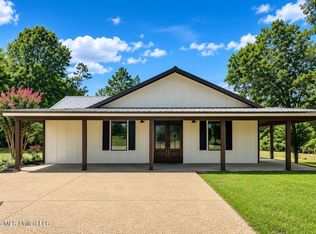
 - $249,9003 bd2 ba1.4k sqft153 Old Mobile Hwy, Lucedale, MS 39452For Sale
 MLS ID #4162338, Janie L Grice, Better Homes & Gardens RE Trad. MLS United
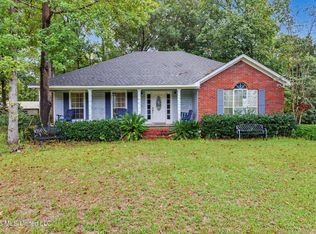
 - $359,9005 bd3 ba2.5k sqft24009 Highway 613, Lucedale, MS 39452For Sale
 MLS ID #4147061, Rob Pierce, Southern Oaks Realty. MLS United
 - $415,0005 bd2 ba2.7k sqft7345 Amberwood Ln, Lucedale, MS 39452For Sale By Owner