This stunning country home sits on a peaceful 2 acre property and offers picturesque water views of the pond from the spacious back deck. A few mature fruit trees dot the grounds, adding charm and convenience. A large 1400sf workshop with power provide exceptional space for hobbies, storage, or future projects. Boasting 2,925 sq ft of living space, this 4 bedroom, 3 bath home includes an office and a versatile upstairs flex space. The thoughtfully designed layout offers both comfort and functionality. On the main level, you'll find the primary suite, a second bedroom with its own private entrance, a dedicated office featuring a 5x4 ft built in gun safe, and an additional full bathroom. The kitchen is complete with granite countertops, stainless steel appliances, a breakfast bar, and a view of the dining room. The living room was built to impress with vaulted ceilings and a brick wood burning fireplace - sure to keep things nice and cozy during the winter months. Upstairs, two more bedrooms, a generous flex space, another full bath, and attic storage complete the living areas. Step outside to enjoy the expansive outdoor living spaces (not included in the square footage): a 10-ft-wide front porch that spans the full width of the home, a back porch leading to an oversized deck overlooking the pond, and a convenient outdoor kitchen, perfect for entertaining family and friends. Additional highlights include a new roof placed in January 2025,a large attached carport that keeps you dry while loading/unloading vehicles and doubles as extra entertaining space, plus a gravel wrap-around driveway with ample parking. This exceptional property offers the perfect blend of country living, modern comforts, and endless possibilities. A true must-see in a highly desirable location! Pond is not part of the property. Water view only.
Active
Price cut: $9K (7/3)
$390,000
5116 Ceres Farm Rd, Lucedale, MS 39452
5beds
2,925sqft
:
Get pre-qualified$2,552/mo
Residential, Single Family Residence
Built in 1994
2 Acres Lot
$376,300 Zestimate®
$133/sqft
$-- HOA
What's special
Versatile upstairs flex spaceAttic storageLarge attached carportExpansive outdoor living spacesSpacious back deckThoughtfully designed layoutBrick wood burning fireplace
- 78 days |
- 852 |
- 64 |
Likely to sell faster than
Zillow last checked:
Listing updated:
Listed by:
Shelby Martin 228-990-7077,
Patrimoine Properties LLC 228-990-7077
Source: MLS United,MLS#: 4148962
Facts & features
Interior
Bedrooms & bathrooms
- Bedrooms: 5
- Bathrooms: 3
- Full bathrooms: 3
Heating
- Heat Pump
Cooling
- Ceiling Fan(s), Central Air
Appliances
- Included: Dishwasher, Free-Standing Refrigerator, Water Heater
- Laundry: Inside, Laundry Room, Lower Level
Features
- Breakfast Bar, Ceiling Fan(s), Double Vanity, Granite Counters, High Ceilings, Primary Downstairs, Storage, Vaulted Ceiling(s), Walk-In Closet(s)
- Flooring: Carpet, Ceramic Tile, Laminate
- Doors: Dead Bolt Lock(s)
- Has fireplace: Yes
- Fireplace features: Living Room, Wood Burning
Interior area
- Total structure area: 2,925
- Total interior livable area: 2,925 sqft
Video & virtual tour
Property
Parking
- Total spaces: 2
- Parking features: Attached Carport, Covered, Gravel
- Carport spaces: 2
Features
- Levels: Two
- Stories: 2
- Patio & porch: Deck, Front Porch
- Exterior features: See Remarks
- Fencing: None
- Has view: Yes
- View description: Water
- Has water view: Yes
- Water view: Water
- Waterfront features: Pond, See Remarks
Lot
- Size: 2 Acres
- Features: Cleared, Few Trees, Front Yard, Views
Details
- Additional structures: Workshop
- Parcel number: 00081920.260
Construction
Type & style
- Home type: SingleFamily
- Property subtype: Residential, Single Family Residence
Materials
- Brick
- Foundation: Slab
- Roof: Shingle
Condition
- New construction: No
- Year built: 1994
Utilities & green energy
- Sewer: Septic Tank
- Water: Well
- Utilities for property: Electricity Connected, Water Connected, Underground Utilities
Community & HOA
Community
- Features: See Remarks
- Subdivision: Metes And Bounds
Location
- Region: Lucedale
Financial & listing details
- Price per square foot: $133/sqft
- Tax assessed value: $165,304
- Annual tax amount: $3,461
- Date on market: 5/11/2026
- Electric utility on property: Yes
Estimated market value
$376,300
$357,000 - $395,000
$2,529/mo
Price history
| Date | Event | Price |
|---|---|---|
| 7/3/2026 | Price change | $390,000-2.3%$133/sqft |
Source: MLS United #4148962 Report a problem | ||
| 5/11/2026 | Listed for sale | $399,000+14.2%$136/sqft |
Source: MLS United #4148962 Report a problem | ||
| 6/21/2023 | Sold | -- |
Source: MLS United #18308001_4022420 Report a problem | ||
| 5/12/2023 | Pending sale | $349,379$119/sqft |
Source: MLS United #4022420 Report a problem | ||
| 4/30/2023 | Listed for sale | $349,379-8%$119/sqft |
Source: MLS United #4022420 Report a problem | ||
| 4/22/2023 | Listing removed | -- |
Source: MLS United #4022420 Report a problem | ||
| 9/3/2022 | Price change | $379,900-1.3%$130/sqft |
Source: MLS United #4022420 Report a problem | ||
| 7/3/2022 | Listed for sale | $385,000$132/sqft |
Source: MLS United #4022420 Report a problem | ||
Public tax history
| Year | Property taxes | Tax assessment |
|---|---|---|
| 2024 | $2,976 +77.9% | $47,412 +50% |
| 2023 | $1,673 +2.7% | $31,607 |
| 2022 | $1,628 -0.4% | $31,607 -0.4% |
| 2021 | $1,635 +3.7% | $31,739 +104.3% |
| 2020 | $1,577 -1% | $15,539 |
| 2018 | $1,593 | $15,539 |
| 2017 | $1,593 +2.9% | $15,539 |
| 2016 | $1,549 | $15,539 -89.2% |
| 2015 | $1,549 +8.7% | $144,200 +869% |
| 2014 | $1,425 +2.5% | $14,881 |
| 2013 | $1,390 -3.2% | $14,881 -2.5% |
| 2012 | $1,436 -10.8% | $15,265 -10.7% |
| 2011 | $1,609 -0.4% | $17,099 -0.3% |
| 2010 | $1,615 +0.4% | $17,150 |
| 2009 | $1,609 +0.4% | $17,150 +1.3% |
| 2008 | $1,603 +23.8% | $16,929 +24.3% |
| 2007 | $1,295 | $13,619 |
| 2006 | $1,295 -2.1% | $13,619 -1.7% |
| 2005 | $1,323 | $13,861 |
Find assessor info on the county website
Monthly payment
Est. payment
Payment breakdown
Explore the cost of this home by adjusting the details. Changes won't be saved.Climate risks
Neighborhood: 39452
Nearby schools
GreatSchools rating
- 6/10East Central Upper Elementary SchoolGrades: 3-5Distance: 1.9 mi
- 8/10East Central Middle SchoolGrades: 6-8Distance: 2 mi
- 9/10East Central High SchoolGrades: 9-12Distance: 2.1 mi
Schools provided by the listing agent
- Elementary: East Central Elem
- Middle: East Central Middle
- High: East Central
Source: MLS United. This data may not be complete. We recommend contacting the local school district to confirm school assignments for this home.
- $295,600-- bd-- ba1.9k sqft5126 Ceres Farm Rd, Lucedale, MS 39452Off Market
- $264,200-- bd2 ba1.7k sqft5120 Ceres Farm Rd, Lucedale, MS 39452Off Market
- $354,200-- bd3 ba2k sqft5112 Ceres Farm Rd, Lucedale, MS 39452Off Market
- $561,3004 bd4 ba2.9k sqft5300 Ceres Farm Rd, Lucedale, MS 39452Off Market
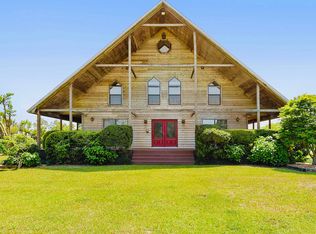
- $259,500-- bd2 ba1.6k sqft5109 Ceres Farm Rd, Lucedale, MS 39452Off Market
- $390,800-- bd3 ba2.5k sqft5100 Ceres Farm Rd, Lucedale, MS 39452Off Market
- $361,3004 bd4 ba2.7k sqft5108 Ceres Farm Rd, Lucedale, MS 39452Off Market
- $631,900-- bd3 ba3.4k sqft5304 Ceres Farm Rd, Lucedale, MS 39452Off Market
A local agent can set up tours, give advice and negotiate with sellers.
A local lender can help you make sure your offer is ready when you are.
Similar homes
- $454,0004 bd3 ba3.1k sqft24023 Robert E Lee Rd, Lucedale, MS 39452For Sale
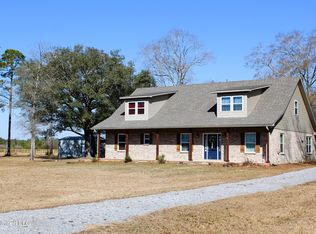 MLS ID #4137961, Karen S Wright, Karen Wright Realty, LLC.. MLS United
 - $439,9005 bd4 ba4k sqft20700 Cameron Ln, Moss Point, MS 39562For Sale
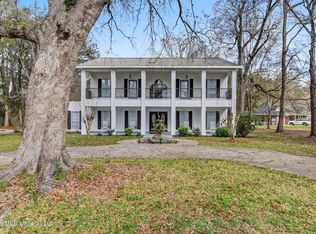 MLS ID #4142045, Karen S Wright, Karen Wright Realty, LLC.. MLS United
 - $365,0003 bd2 ba2.3k sqft138 Estelle Dr, Lucedale, MS 39452For Sale
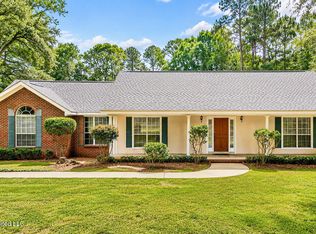 MLS ID #4153081, Sarah A Messer, Real Broker, LLC.. MLS United
 - $359,0005 bd3 ba3.4k sqft178 Williams Ln, Lucedale, MS 39452For Sale
 MLS ID #4146482, Lisa M Havard, Amy Erkhart Realty, LLC. MLS United
 - $329,0003 bd3 ba2.7k sqft15178 Highway 613, Lucedale, MS 39452For SaleMLS ID #4151607, Karen S Wright, Karen Wright Realty, LLC.. MLS United
- $499,0007 bd3 ba3.4k sqft103 Gristmill Rd, Lucedale, MS 39452For SaleMLS ID #4145613, Karen S Wright, Karen Wright Realty, LLC.. MLS United
- $299,9003 bd3 ba1.7k sqft6902 Tanner Williams Rd, Lucedale, MS 39452For SaleMLS ID #4149018, Betty Cobb, Coldwell Banker Smith Home Rltrs-Gautier. MLS United
- $325,0003 bd2 ba2.3k sqft3506 Jerry Davis Rd, Moss Point, MS 39562For SaleMLS ID #4156732, Patience M Clasen, Keller Williams. MLS United
- $379,5003 bd3 ba2k sqft22720 Old River Rd, Vancleave, MS 39565For SaleMLS ID #4154628, Christine L Hudson, Keller Williams. MLS United
- $349,9003 bd2 ba2.3k sqft129 Debert Adams Rd, Lucedale, MS 39452For SaleMLS ID #4157152, Janie L Grice, Better Homes & Gardens RE Trad. MLS United
- $295,0002 bd2 ba2k sqft161 Air Ranch Rd, Lucedale, MS 39452For SaleMLS ID #4148843, Delaney Davidson, Southern Oaks Realty. MLS United
- $349,9005 bd4 ba2.3k sqft13704 Coleman St, Moss Point, MS 39562For SaleMLS ID #4143971, Shelley Charlton, Johnson Generational Realty. MLS United
- $289,0003 bd3 ba2.2k sqft203 Church St, Lucedale, MS 39452For SaleMLS ID #4154181, Karen S Wright, Karen Wright Realty, LLC.. MLS United
- $364,3893 bd3 ba2.9k sqft3350 Roberts Ln, Semmes, AL 36575For SaleMLS ID #7801140, Marcile Sims, Keller Williams Mobile. GCMLS
- $419,0004 bd3 ba1.9k sqft15060 Private Road 368, Mobile, AL 36608For SaleMLS ID #7785033, Michelle Davis, Cooper & Co Inc. -North Mobile. GCMLS
- $365,0004 bd3 ba2.5k sqft153 Firefly Dr, Lucedale, MS 39452New ConstructionMLS ID #4153640, Adell Osgood, AM Equity Realty, LLC. MLS United
- $399,9002 bd3 ba2k sqft445 Live Oak Dr, Lucedale, MS 39452For SaleMLS ID #4154365, Janie L Grice, Better Homes & Gardens RE Trad. MLS United
- $219,0003 bd2 ba1.4k sqft25825 Setina Rd, Lucedale, MS 39452For SaleMLS ID #4149232, Betty Cobb, Coldwell Banker Smith Home Rltrs-Gautier. MLS United
- $325,0005 bd3 ba2.7k sqft3231 Kings Bridge Rd, Moss Point, MS 39562For SaleMLS ID #4150393, Heaven Maskew, Better Homes & Gardens RE Trad. MLS United
- $419,9004 bd3 ba2k sqft13213 Mount Pleasant Rd, Vancleave, MS 39565For SaleMLS ID #4145106, Heather Tumlinson, RE/MAX Real Estate Partners. MLS United
