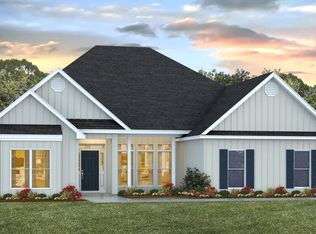
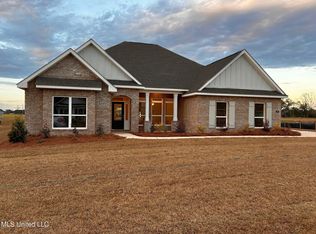
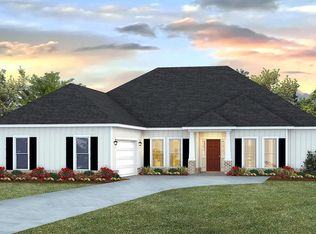
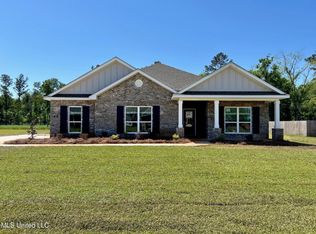
SELLER IS MOTIVATED! Welcome to the Katherine floor plan, a beautifully designed new construction home located in the highly desirable Agricola School District. This thoughtfully designed split floor plan offers 4 bedrooms, 2.5 bathrooms, and plenty of space for comfortable living and entertaining. As you enter the home, you'll find a formal dining room on one side of the foyer and a versatile study on the other, perfect for a home office, playroom, or flex space. The spacious great room flows seamlessly into the kitchen and breakfast area, creating an open-concept living space filled with natural light from the rear-facing windows. The primary suite is privately situated on one side of the home and features a large walk-in closet and a well-appointed en-suite bathroom. Three additional bedrooms and a full bathroom are located on the opposite side of the home, providing privacy and convenience for family members or guests. Additional features include a half bath for guests, a dedicated laundry/utility room, and a two-car garage. Don't miss this opportunity to own a beautiful new construction home in a sought-after school district!
Active
Price cut: $10K (7/31)
$355,000
153 Firefly Dr, Lucedale, MS 39452
4beds
2,516sqft
Residential, Single Family Residence
Built in 2024
0.48 Acres Lot
$353,900 Zestimate®
$141/sqft
$-- HOA
What's special
Half bath for guestsWell-appointed en-suite bathroomTwo-car garageSpacious great roomFormal dining roomOpen-concept living spaceLarge walk-in closet
- 106 days
- 132
- 12
Zillow last checked:
Listing updated:
Listed by:
Adell Osgood 601-467-1069,
AM Equity Realty, LLC 601-467-1069
Source: MLS United,MLS#: 4153640
Facts & features
Interior
Bedrooms & bathrooms
- Bedrooms: 4
- Bathrooms: 3
- Full bathrooms: 2
- 1/2 bathrooms: 1
Heating
- Central
Cooling
- Central Air
Appliances
- Included: Dishwasher, Microwave, Stainless Steel Appliance(s)
Features
- Double Vanity, Entrance Foyer, Granite Counters, High Ceilings, Kitchen Island, Open Floorplan, Pantry, Recessed Lighting, Smart Home, Smart Thermostat, Soaking Tub, Tray Ceiling(s)
- Flooring: Vinyl, Carpet
- Has fireplace: No
Interior area
- Total structure area: 2,516
- Total interior livable area: 2,516 sqft
Video & virtual tour
Property
Parking
- Total spaces: 2
- Parking features: Garage Door Opener, Garage Faces Side
- Garage spaces: 2
Features
- Levels: One
- Stories: 1
- Patio & porch: Front Porch, Rear Porch
Lot
- Size: 0.48 Acres
- Features: Rectangular Lot
Details
- Parcel number: 1303050012.00
Construction
Type & style
- Home type: SingleFamily
- Property subtype: Residential, Single Family Residence
Materials
- Vinyl, Brick, HardiPlank Type
- Foundation: Slab
- Roof: Architectural Shingles
Condition
- Move In Ready
- New construction: Yes
- Year built: 2024
Utilities & green energy
- Sewer: Septic Tank
- Water: Public
- Utilities for property: Electricity Connected, Sewer Connected, Water Connected, Smart Home Wired, Underground Utilities
Community & HOA
Community
- Subdivision: Firefly Estates
HOA
- Has HOA: Yes
- Services included: Other
Location
- Region: Lucedale
Financial & listing details
- Price per square foot: $141/sqft
- Annual tax amount: $4,105
- Date on market: 6/22/2026
- Electric utility on property: Yes
Estimated market value
$353,900
$336,000 - $372,000
$2,456/mo
Price history
| Date | Event | Price |
|---|---|---|
| 7/31/2026 | Price change | $355,000-2.7%$141/sqft |
Source: MLS United #4153640 Report a problem | ||
| 6/22/2026 | Listed for sale | $365,000+7.9%$145/sqft |
Source: MLS United #4153640 Report a problem | ||
| 9/9/2024 | Sold | -- |
Source: MLS United #4086168 Report a problem | ||
| 8/9/2024 | Pending sale | $338,400$134/sqft |
Source: MLS United #4086168 Report a problem | ||
| 6/5/2024 | Price change | $338,400-6.9%$134/sqft |
Source:  DR Horton Report a problem DR Horton Report a problem | ||
| 4/12/2024 | Listed for sale | $363,400$144/sqft |
Source: DR Horton Report a problem | ||
Public tax history
Tax history is unavailable.
Monthly payment
Est. payment
Payment breakdown
Explore the cost of this home by adjusting the details. Changes won't be saved.Climate risks
Neighborhood: 39452
Nearby schools
Schools provided by the listing agent
- Elementary: Agricola
- Middle: George County
- High: George County
Source: MLS United. This data may not be complete. We recommend contacting the local school district to confirm school assignments for this home.
Similar homes
- $355,9003 bd2 ba2.3k sqft138 Estelle Dr, Lucedale, MS 39452For Sale
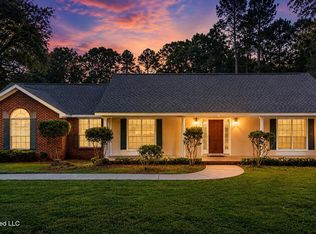 MLS ID #4153081, Sarah A Messer, Real Broker, LLC.. MLS United
 - $399,0005 bd2 ba2.7k sqft7345 Amberwood Ln, Lucedale, MS 39452For Sale
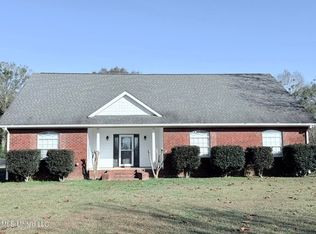 MLS ID #4162508, Whitney Brister, Southern Oaks Realty. MLS United
 - $359,9005 bd3 ba2.5k sqft24009 Highway 613, Lucedale, MS 39452For Sale
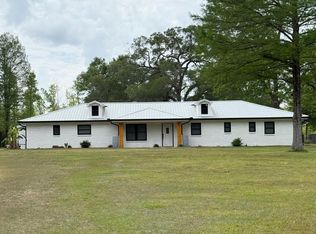 MLS ID #4147061, Rob Pierce, Southern Oaks Realty. MLS United
 - $349,9003 bd3 ba2.3k sqft296 Tom Hempstead Rd, Lucedale, MS 39452For Sale
 MLS ID #4162270, Amy D Erkhart, Amy Erkhart Realty, LLC. MLS United
