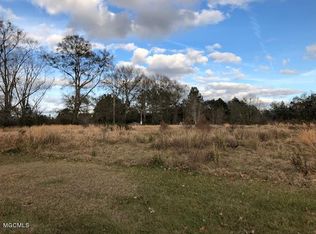
Welcome home to this spacious 5-bedroom, 2-bathroom property situated on 3 beautiful acres in the East Central School District! Located on a quiet road, this home offers the space and privacy you've been looking for while still providing a convenient setting for everyday living. Inside, you'll find an inviting open floor plan with a spacious living area that flows seamlessly into the updated kitchen, making it ideal for both everyday life and entertaining. The five bedrooms provide plenty of room for family, guests, a home office, or flex space. Outside, enjoy a large front yard and a fenced-in backyard with plenty of room to play, relax, garden, or entertain. A double-car garage provides convenient covered parking and additional storage. With 3 acres, an updated kitchen, an open layout, a fenced backyard, and a quiet location within the East Central School District, this property offers a wonderful combination of space, comfort, and privacy. Come see all this home has to offer!
Active
Price cut: $999 (9/15)
$399,000
7345 Amberwood Ln, Lucedale, MS 39452
5beds
2,745sqft
Residential, Single Family Residence
Built in 2004
3 Acres Lot
$-- Zestimate®
$145/sqft
$-- HOA
What's special
Quiet roadInviting open floor planLarge front yardUpdated kitchen
- 21 days
- 274
- 15
Zillow last checked:
Listing updated:
Listed by:
Whitney Brister 228-990-0295,
Southern Oaks Realty 228-460-0400
Source: MLS United,MLS#: 4162508
Facts & features
Interior
Bedrooms & bathrooms
- Bedrooms: 5
- Bathrooms: 2
- Full bathrooms: 2
Heating
- Central
Cooling
- Central Air, Gas
Appliances
- Included: Dishwasher, Electric Water Heater, Free-Standing Refrigerator, Microwave
Features
- Has fireplace: Yes
- Fireplace features: Living Room
Interior area
- Total structure area: 2,745
- Total interior livable area: 2,745 sqft
Video & virtual tour
Property
Parking
- Total spaces: 2
- Parking features: Driveway
- Garage spaces: 2
- Has uncovered spaces: Yes
Features
- Levels: One
- Stories: 1
- Exterior features: Private Yard
Lot
- Size: 3 Acres
- Dimensions: 502.5 x 260.0 x 502.5 x 260.0
Details
- Parcel number: 00080440.045
Construction
Type & style
- Home type: SingleFamily
- Property subtype: Residential, Single Family Residence
Materials
- Brick, Siding
- Foundation: Slab
- Roof: Shingle
Condition
- New construction: No
- Year built: 2004
Utilities & green energy
- Sewer: Septic Tank
- Water: Well
- Utilities for property: Electricity Connected, Sewer Connected, Water Connected
Community & HOA
Community
- Subdivision: Metes And Bounds
HOA
- Has HOA: No
Location
- Region: Lucedale
Financial & listing details
- Price per square foot: $145/sqft
- Tax assessed value: $227,574
- Annual tax amount: $2,404
- Date on market: 9/15/2026
- Electric utility on property: Yes
Estimated market value
Not available
Estimated sales range
Not available
$2,346/mo
Price history
| Date | Event | Price |
|---|---|---|
| 9/15/2026 | Price change | $399,000-0.2%$145/sqft |
Source: MLS United #4162508 Report a problem | ||
| 9/15/2026 | Price change | $399,999-3.6%$146/sqft |
Source: Owner Report a problem | ||
| 8/23/2026 | Listed for sale | $415,000-1.2%$151/sqft |
Source: Owner Report a problem | ||
| 8/14/2026 | Listing removed | $420,000$153/sqft |
Source: MLS United #4140003 Report a problem | ||
| 7/25/2026 | Price change | $420,000-3.9%$153/sqft |
Source: MLS United #4140003 Report a problem | ||
| 7/22/2026 | Price change | $436,999-0.3%$159/sqft |
Source: MLS United #4140003 Report a problem | ||
| 5/31/2026 | Price change | $438,500-0.3%$160/sqft |
Source: MLS United #4140003 Report a problem | ||
| 4/13/2026 | Price change | $440,000-1.7%$160/sqft |
Source: MLS United #4140003 Report a problem | ||
| 4/4/2026 | Price change | $447,500-0.6%$163/sqft |
Source: MLS United #4140003 Report a problem | ||
| 2/21/2026 | Listed for sale | $450,000+116.3%$164/sqft |
Source: MLS United #4140003 Report a problem | ||
| 10/30/2015 | Sold | -- |
Source: MLS United #3282440 Report a problem | ||
| 4/9/2015 | Listing removed | $208,000$76/sqft |
Source: Cindy Talley & Associates #282440 Report a problem | ||
| 10/25/2014 | Listed for sale | $208,000$76/sqft |
Source: Cindy Talley & Associates #282440 Report a problem | ||
Public tax history
| Year | Property taxes | Tax assessment |
|---|---|---|
| 2025 | $2,404 +12.9% | $22,757 -40.9% |
| 2024 | $2,130 +0.7% | $38,508 |
| 2023 | $2,116 +2.7% | $38,508 |
| 2022 | $2,061 -7.1% | $38,508 -0.4% |
| 2021 | $2,219 +1% | $38,654 +99% |
| 2020 | $2,196 -0.9% | $19,422 |
| 2018 | $2,216 | $19,422 |
| 2017 | $2,216 +10.1% | $19,422 -0.1% |
| 2016 | $2,012 | $19,433 -89.2% |
| 2015 | $2,012 +8.3% | $180,380 +870.6% |
| 2014 | $1,857 +2.6% | $18,585 |
| 2013 | $1,811 -0.2% | $18,585 -0.1% |
| 2012 | $1,814 -3.4% | $18,596 -4.6% |
| 2011 | $1,877 -0.4% | $19,501 -0.3% |
| 2010 | $1,885 +0.3% | $19,568 |
| 2009 | $1,878 -1.5% | $19,568 -0.3% |
| 2008 | $1,906 +14.9% | $19,626 +17.3% |
| 2007 | $1,659 | $16,729 |
| 2006 | $1,659 | $16,729 |
| 2005 | $1,659 | $16,729 |
Find assessor info on the county website
Monthly payment
Est. payment
Payment breakdown
Explore the cost of this home by adjusting the details. Changes won't be saved.Climate risks
Neighborhood: 39452
Nearby schools
Schools provided by the listing agent
- Elementary: East Central Elem
- Middle: East Central Middle
- High: East Central
Source: MLS United. This data may not be complete. We recommend contacting the local school district to confirm school assignments for this home.
Similar homes
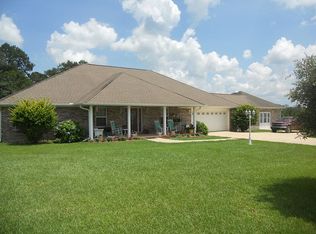
- $359,9005 bd3 ba2.5k sqft24009 Highway 613, Lucedale, MS 39452For Sale
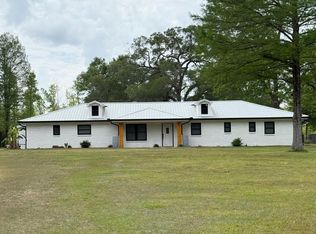 MLS ID #4147061, Rob Pierce, Southern Oaks Realty. MLS United
 - $400,0005 bd5 ba3.3k sqft13163 Highway 98, Lucedale, MS 39452For Sale
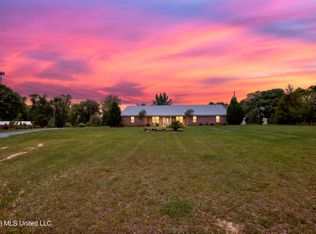 MLS ID #4158135, Elizabeth Loper, Coldwell Banker Smith Home Rltrs-OS. MLS United
 - $299,0004 bd3 ba1.8k sqft24900 Highway 613, Lucedale, MS 39452For Sale
 MLS ID #4158131, Karen S Wright, Karen Wright Realty, LLC.. MLS United
 - $355,9003 bd2 ba2.3k sqft138 Estelle Dr, Lucedale, MS 39452For Sale
 MLS ID #4153081, Sarah A Messer, Real Broker, LLC.. MLS United
