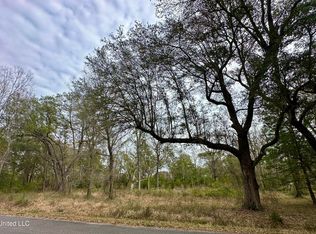
Beautiful Vancleave Home with Family Approved Floor Plan. Open Family Room with Beamed Ceiling, large kitchen and breakfast bar, formal dining room. Features a home office and all bedrooms have full baths and walk-in closets. You will enjoy the screen back porch and a perfect spot for your morning coffee. Plus, a 4th bathroom with tiled shower ready for you to complete. Double carport with storage and two storage buildings located on a beautiful tree shaded corner lot. This well-maintained home features New A/C Units, New On-Demand Hot Water Heater, New Well Filter System, New Dishwasher, New Paint Inside & Out, New Flooring in all Bedrooms, New Blinds, New Hardy Board Facia. Access to private owned Spring Lake for fishing, canoeing and paddle boarding for a small yearly fee.
Active
$429,000
4809 Ashmore Ridge Dr, Vancleave, MS 39565
3beds
2,344sqft
Residential, Single Family Residence
Built in 2007
1.04 Acres Lot
$413,100 Zestimate®
$183/sqft
$-- HOA
What's special
Screen back porchDouble carport with storageFamily approved floor planLarge kitchenHome officeNew dishwasherFormal dining room
- 18 days
- 334
- 23
Likely to sell faster than
Zillow last checked:
Listing updated:
Listed by:
Betty Cobb 228-990-7436,
Coldwell Banker Alfonso Smith 228-497-1800
Source: MLS United,MLS#: 4166677
Facts & features
Interior
Bedrooms & bathrooms
- Bedrooms: 3
- Bathrooms: 4
- Full bathrooms: 3
- 1/2 bathrooms: 1
Heating
- Central
Cooling
- Central Air
Appliances
- Included: Dishwasher, Microwave, Refrigerator, Stainless Steel Appliance(s)
- Laundry: Laundry Room
Features
- Breakfast Bar, Ceiling Fan(s), Double Vanity, Entrance Foyer, Granite Counters, High Ceilings, Pantry, Recessed Lighting, Soaking Tub, Storage, Walk-In Closet(s), See Remarks
- Flooring: Vinyl, Ceramic Tile
- Doors: Insulated
- Windows: Insulated Windows
- Has fireplace: Yes
- Fireplace features: Living Room
Interior area
- Total structure area: 2,344
- Total interior livable area: 2,344 sqft
Video & virtual tour
Property
Parking
- Total spaces: 2
- Parking features: Attached Carport, Carport, Concrete, Covered, Driveway, On Site
- Carport spaces: 2
- Has uncovered spaces: Yes
Features
- Levels: One
- Stories: 1
- Exterior features: See Remarks
Lot
- Size: 1.04 Acres
- Features: Cleared, Corner Lot
Details
- Additional structures: Shed(s), Workshop
- Parcel number: 06035536.000
- Horse amenities: None
Construction
Type & style
- Home type: SingleFamily
- Architectural style: Farmhouse
- Property subtype: Residential, Single Family Residence
Materials
- Fiber Cement
- Foundation: Slab
- Roof: Metal
Condition
- Move In Ready
- New construction: No
- Year built: 2007
Utilities & green energy
- Sewer: Septic Tank
- Water: Well
- Utilities for property: Electricity Connected, Propane Connected, Sewer Connected, Water Connected
Community & HOA
Community
- Security: Security System
- Subdivision: Oak Place
HOA
- Has HOA: No
Location
- Region: Vancleave
Financial & listing details
- Price per square foot: $183/sqft
- Tax assessed value: $232,358
- Annual tax amount: $4,141
- Date on market: 10/27/2026
- Electric utility on property: Yes
Estimated market value
$413,100
$392,000 - $434,000
$2,557/mo
Price history
| Date | Event | Price |
|---|---|---|
| 10/27/2026 | Listed for sale | $429,000$183/sqft |
Source: MLS United #4166677 Report a problem | ||
Public tax history
| Year | Property taxes | Tax assessment |
|---|---|---|
| 2025 | $4,141 +11.9% | $34,854 -41.7% |
| 2024 | $3,700 +0.6% | $59,785 |
| 2023 | $3,679 +2.3% | $59,785 |
| 2022 | $3,596 -0.3% | $59,785 -0.4% |
| 2021 | $3,608 +3.5% | $60,027 +108.1% |
| 2020 | $3,485 +8.7% | $28,851 +9.6% |
| 2018 | $3,206 | $26,324 |
| 2017 | $3,206 +2.6% | $26,324 +0.2% |
| 2016 | $3,125 | $26,271 -83% |
| 2015 | $3,125 +13% | $154,220 +548.8% |
| 2014 | $2,767 +84.5% | $23,769 +50% |
| 2013 | $1,500 -0.1% | $15,846 |
| 2012 | $1,502 -14.3% | $15,846 -13.8% |
| 2011 | $1,753 | $18,382 |
| 2010 | $1,753 +0.4% | $18,382 |
| 2009 | $1,746 -1.1% | $18,382 |
| 2008 | $1,766 | $18,382 |
Find assessor info on the county website
Monthly payment
Est. payment
Payment breakdown
Explore the cost of this home by adjusting the details. Changes won't be saved.Climate risks
Neighborhood: 39565
Nearby schools
Schools provided by the listing agent
- Elementary: Vancleave
- Middle: Vancleave Jh
Source: MLS United. This data may not be complete. We recommend contacting the local school district to confirm school assignments for this home.

Similar homes
- $389,9003 bd3 ba2.4k sqft20901 Busby Rd, Vancleave, MS 39565For Sale
 MLS ID #4160482, Ashley Flurry, Coldwell Banker Alfonso Smith. MLS United
- $498,0004 bd4 ba3.4k sqft2913 Holden Dr, Vancleave, MS 39565For Sale
 MLS ID #4160183, Paul Hardy, Paul Hardy Properties. MLS United
- $425,0004 bd3 ba2k sqft9813 Hidden Lake Rd, Vancleave, MS 39565For Sale
 MLS ID #4154517, Summer Davis Shelby, Coldwell Banker Alfonso Smith. MLS United
- $434,0004 bd2 ba2.4k sqft12930 Hebert Cv, Ocean Springs, MS 39565For Sale
 MLS ID #4158139, Jode' A Braxton, Cameron Bell Properties, Inc.. MLS United
