A full-width front porch welcomes you to this spacious 4-bedroom, 3.5-bath home situated on a beautiful 2.28-acre lot in the Vancleave area. Surrounded by scattered trees and featuring a private pond, this property offers plenty of space, privacy, and room to enjoy the Mississippi Gulf Coast lifestyle. The main level features an inviting primary suite with a full private bath, along with a second bedroom that could also serve as a home office. The spacious dining room, great kitchen, half bath, and comfortable living room with a gas fireplace provide an ideal layout for both everyday living and entertaining. The kitchen is designed to impress, featuring granite countertops, custom cabinetry, and a large center island. Abundant natural light throughout the home creates a bright and welcoming atmosphere. Upstairs, you'll find a cozy sitting area at the top of the stairs, along with two additional bedrooms, each featuring its own private bath. A convenient laundry room is also located on the upper level. The heated and cooled basement offers an additional 1,220 square feet of unfinished space that is not included in the home's listed square footage. With endless possibilities, this area could be finished to create additional bedrooms, a bathroom, living space, a game room, or whatever best suits your needs. The basement also includes a laundry room and a convenient laundry chute from the primary bathroom. Each level of the home has its own HVAC system for added comfort and efficiency. An attached 2-car garage provides convenient parking and storage, while a drop-down stairway to the attic offers even more storage space. Outside, the concrete driveway provides ample parking, and a private concrete sidewalk leads from the driveway to the welcoming front porch. This beautiful home combines spacious living, abundant storage, and plenty of potential on a private 2.28-acre property in the Vancleave area. Come Home to the Mississippi Gulf Coast!
Active
Price cut: $17K (10/20)
$498,000
2913 Holden Dr, Vancleave, MS 39565
4beds
3,475sqft
Residential, Single Family Residence
Built in 2015
2.28 Acres Lot
$488,500 Zestimate®
$143/sqft
$-- HOA
What's special
Private pondSurrounded by scattered treesSpacious dining roomGreat kitchenLarge center islandCustom cabinetryHeated and cooled basement
- 79 days
- 817
- 44
Zillow last checked:
Listing updated:
Listed by:
Paul Hardy 601-928-8143,
Paul Hardy Properties 601-928-8386
Source: MLS United,MLS#: 4160183
Facts & features
Interior
Bedrooms & bathrooms
- Bedrooms: 4
- Bathrooms: 4
- Full bathrooms: 3
- 1/2 bathrooms: 1
Heating
- Central, Electric
Cooling
- Central Air, Electric, Gas
Appliances
- Included: Dishwasher, Gas Cooktop, Microwave, Oven, Refrigerator
- Laundry: In Basement, Laundry Chute, Upper Level, See Remarks
Features
- Breakfast Bar, Ceiling Fan(s), Crown Molding, Walk-In Closet(s), Kitchen Island
- Flooring: Carpet, Tile, Wood
- Doors: Insulated
- Windows: Insulated Windows, Screens
- Basement: Sump Pump
- Has fireplace: Yes
- Fireplace features: Living Room
Interior area
- Total structure area: 3,475
- Total interior livable area: 3,475 sqft
Video & virtual tour
Property
Parking
- Total spaces: 2
- Parking features: Concrete, Driveway, Garage Door Opener, Garage Faces Side, Parking Pad, Direct Access
- Garage spaces: 2
- Has uncovered spaces: Yes
Features
- Levels: Multi/Split
- Patio & porch: Front Porch
- Exterior features: Balcony
- Fencing: Back Yard,Chain Link
- On waterfront: Yes
- Waterfront features: Pond
Lot
- Size: 2.28 Acres
- Features: Rectangular Lot
Details
- Parcel number: 02235240.160
- Zoning description: Agricultural District
Construction
Type & style
- Home type: SingleFamily
- Property subtype: Residential, Single Family Residence
Materials
- Vinyl, Brick Veneer, Stucco
- Foundation: Chainwall, Slab
- Roof: Shingle
Condition
- Move In Ready
- New construction: No
- Year built: 2015
Utilities & green energy
- Sewer: Septic Tank, See Remarks
- Water: Private, Well
- Utilities for property: Electricity Connected, Propane Available, Fiber to the House, Propane
Community & HOA
Community
- Features: None
- Security: None
- Subdivision: Metes And Bounds
HOA
- Has HOA: No
Location
- Region: Vancleave
Financial & listing details
- Price per square foot: $143/sqft
- Tax assessed value: $358,078
- Annual tax amount: $6,382
- Date on market: 8/23/2026
- Electric utility on property: Yes
Estimated market value
$488,500
$464,000 - $513,000
$3,560/mo
Price history
| Date | Event | Price |
|---|---|---|
| 10/20/2026 | Price change | $498,000-3.3%$143/sqft |
Source: MLS United #4160183 Report a problem | ||
| 10/2/2026 | Price change | $515,000-6.2%$148/sqft |
Source: MLS United #4160183 Report a problem | ||
| 9/24/2026 | Price change | $549,000-7.7%$158/sqft |
Source: MLS United #4160183 Report a problem | ||
| 8/23/2026 | Listed for sale | $595,000+13.3%$171/sqft |
Source: MLS United #4160183 Report a problem | ||
| 3/27/2026 | Sold | -- |
Source: MLS United #4125113 Report a problem | ||
| 2/27/2026 | Pending sale | $525,000$151/sqft |
Source: MLS United #4125113 Report a problem | ||
| 9/9/2025 | Listed for sale | $525,000$151/sqft |
Source: MLS United #4125113 Report a problem | ||
Public tax history
| Year | Property taxes | Tax assessment |
|---|---|---|
| 2025 | $6,382 +12.3% | $53,712 -41.1% |
| 2024 | $5,682 +0.6% | $91,135 |
| 2023 | $5,649 +2.3% | $91,135 |
| 2022 | $5,521 +0.4% | $91,135 +0.3% |
| 2021 | $5,500 +4% | $90,821 +107.4% |
| 2020 | $5,289 -0.8% | $43,785 |
| 2018 | $5,333 | $43,785 |
| 2017 | $5,333 +2.4% | $43,785 |
| 2016 | $5,209 | $43,785 +138% |
| 2015 | $5,209 +1478% | $18,400 +566.7% |
| 2014 | $330 | $2,760 |
Find assessor info on the county website
Monthly payment
Est. payment
Payment breakdown
Explore the cost of this home by adjusting the details. Changes won't be saved.Climate risks
Neighborhood: 39565
Nearby schools
Schools provided by the listing agent
- Elementary: Vancleave
- Middle: Vancleave Jh
- High: Vancleave
Source: MLS United. This data may not be complete. We recommend contacting the local school district to confirm school assignments for this home.


Similar homes
- $429,0003 bd4 ba2.3k sqft4809 Ashmore Ridge Dr, Vancleave, MS 39565For Sale
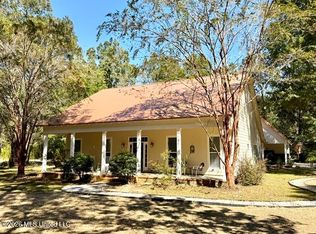 MLS ID #4166677, Betty Cobb, Coldwell Banker Alfonso Smith. MLS United
- $445,0003 bd2 ba2k sqft6716 Country Pines Ln, Vancleave, MS 39565For Sale
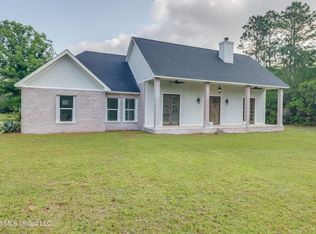 MLS ID #4153129, Samantha Mitchell, Anchor Pointe Realty, LLC.. MLS United
- $489,0004 bd3 ba2.7k sqft2117 Shelby Ln, Ocean Springs, MS 39564For Sale
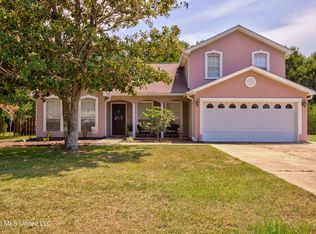 MLS ID #4158577, Brooke Voyles, Expect Realty. MLS United
- $425,0004 bd3 ba2k sqft9813 Hidden Lake Rd, Vancleave, MS 39565For Sale
 MLS ID #4154517, Summer Davis Shelby, Coldwell Banker Alfonso Smith. MLS United
