Custom home on 2± landscaped corner acres in Hurley, East Central School District. Circular drive. Everyday living is on the main floor. Extra rooms upstairs and in the barn stay optional until you need them. Main house: soaring ceilings, gas fireplace with antique-style mantel, formal dining with oak floors, granite kitchen with farmhouse sink, double ovens, walk-in pantry. Private primary suite with dual vanities, jetted tub, oversized tiled shower. Two more bedrooms and two full baths on the main level, plus a laundry/mudroom with garage access, deep sink, and extra shower for muddy days. Upstairs: fourth bedroom, full bath, and a bonus room you can use—or close off—as office, guest suite, or adult-child space. Landing overlooks the living room. The 5,400 sq ft barn is the real difference. Wood walls and ceilings, four roll-up doors plus a slider, two full baths, climate-controlled room, workshop with built-in bench, brick fireplace with propane starter, and stage lighting. Use it for family gatherings, hobbies, fitness, toys, or extra covered parking. Small greenhouse too. This is not a warehouse. It is a neighborhood home with space you can live in now and grow into later. Privacy, schools, and a setting most buyers never find inside a subdivision.
Active
Price cut: $124.1K (8/28)
$674,900
7504 Park Ridge Dr S, Moss Point, MS 39562
4beds
4,200sqft
Residential, Single Family Residence
Built in ----
2.17 Acres Lot
$649,800 Zestimate®
$161/sqft
$8/mo HOA
What's special
Circular driveSoaring ceilingsDouble ovensWalk-in pantryJetted tubOversized tiled showerSmall greenhouse
- 84 days
- 492
- 29
Zillow last checked:
Listing updated:
Listed by:
Donna J Crump 601-508-8220,
R Evans Realty, LLC 601-947-2010
Source: MLS United,MLS#: 4156195
Facts & features
Interior
Bedrooms & bathrooms
- Bedrooms: 4
- Bathrooms: 4
- Full bathrooms: 4
Bonus room
- Level: Upper
Heating
- Electric
Cooling
- Ceiling Fan(s), Electric, Multi Units
Appliances
- Included: Cooktop, Dishwasher, Double Oven
- Laundry: Laundry Room
Features
- Bookcases, Breakfast Bar, Ceiling Fan(s), Eat-in Kitchen, Granite Counters, High Ceilings, Recessed Lighting, Walk-In Closet(s), Double Vanity
- Flooring: Carpet, Ceramic Tile, Hardwood, Wood
- Doors: Dead Bolt Lock(s), Double Entry
- Windows: Blinds, Insulated Windows
- Has fireplace: Yes
- Fireplace features: Propane
Interior area
- Total structure area: 4,200
- Total interior livable area: 4,200 sqft
Video & virtual tour
Property
Parking
- Total spaces: 6
- Parking features: Golf Cart Garage, Circular Driveway
- Garage spaces: 2
- Carport spaces: 4
- Covered spaces: 6
- Has uncovered spaces: Yes
Features
- Levels: Two
- Stories: 2
- Patio & porch: Front Porch
- Exterior features: Uncovered Courtyard
Lot
- Size: 2.17 Acres
- Features: Corner Lot, Rectangular Lot
Details
- Additional structures: Greenhouse
- Parcel number: 06111034.000
Construction
Type & style
- Home type: SingleFamily
- Architectural style: Colonial
- Property subtype: Residential, Single Family Residence
Materials
- Brick
- Foundation: Slab
- Roof: Asphalt
Condition
- Move In Ready
- New construction: No
Utilities & green energy
- Sewer: Septic Tank
- Water: Well
- Utilities for property: Cable Available, Fiber to the House
Community & HOA
Community
- Features: Playground, RV Parking, Senior Community
- Senior community: Yes
- Subdivision: Park Ridge
HOA
- Has HOA: Yes
- Services included: Other
- HOA fee: $100 annually
Location
- Region: Moss Point
Financial & listing details
- Price per square foot: $161/sqft
- Tax assessed value: $378,099
- Annual tax amount: $3,118
- Date on market: 7/17/2026
Estimated market value
$649,800
$617,000 - $682,000
$2,686/mo
Price history
| Date | Event | Price |
|---|---|---|
| 8/28/2026 | Price change | $674,900-15.5%$161/sqft |
Source: MLS United #4156195 Report a problem | ||
| 7/17/2026 | Listed for sale | $799,000$190/sqft |
Source: MLS United #4156195 Report a problem | ||
Public tax history
| Year | Property taxes | Tax assessment |
|---|---|---|
| 2025 | $3,118 -1% | $33,742 -48.9% |
| 2024 | $3,150 +0.6% | $66,060 |
| 2023 | $3,132 +2.3% | $66,060 |
| 2022 | $3,061 +0.1% | $66,060 -0.1% |
| 2021 | $3,059 -3.5% | $66,152 +96.1% |
| 2020 | $3,170 -0.8% | $33,742 |
| 2018 | $3,196 | $33,742 +4.9% |
| 2017 | $3,196 +8.9% | $32,167 |
| 2016 | $2,934 | $32,167 -89.5% |
| 2015 | $2,934 +5.7% | $307,130 +878.6% |
| 2014 | $2,776 +0.7% | $31,386 -1.3% |
| 2013 | $2,758 -0.1% | $31,788 |
| 2012 | $2,761 -10.4% | $31,788 -9.4% |
| 2011 | $3,082 | $35,101 |
| 2010 | $3,082 -8.5% | $35,101 -7% |
| 2009 | $3,367 -1% | $37,742 |
| 2008 | $3,400 +34.5% | $37,742 +29.8% |
| 2007 | $2,528 | $29,085 |
| 2006 | $2,528 | $29,085 |
| 2005 | $2,528 +0.5% | $29,085 |
| 2004 | $2,515 +0.4% | $29,085 |
| 2003 | $2,505 +6.2% | $29,085 +8.6% |
| 2002 | $2,358 +1179.4% | $26,790 +1727.4% |
| 2001 | $184 | $1,466 |
Find assessor info on the county website
Monthly payment
Est. payment
Payment breakdown
Explore the cost of this home by adjusting the details. Changes won't be saved.Climate risks
Neighborhood: 39562
Nearby schools
Schools provided by the listing agent
- Elementary: East Central Elem
- Middle: East Central Middle
- High: East Central
Source: MLS United. This data may not be complete. We recommend contacting the local school district to confirm school assignments for this home.
Similar homes
- $649,9003 bd4 ba2.5k sqft7520 Park Ridge Dr S, Moss Point, MS 39562For Sale
 MLS ID #4162461, Liz E Brooks, IXL Real Estate Infinity, LLC. MLS United
 - $634,9003 bd6 ba3.6k sqft17713 Highway 613, Moss Point, MS 39562For Sale
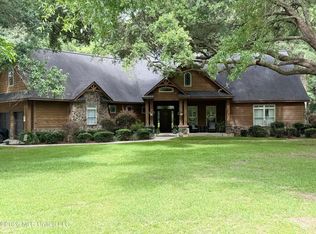 MLS ID #4145145, Leah N Pierce, Southern Oaks Realty. MLS United
 - $340,0005 bd3 ba2.7k sqft8200 Butler Rd, Moss Point, MS 39562For Sale
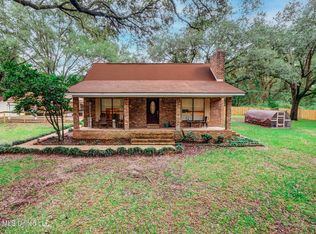 MLS ID #4164999, Amber D Hester, NextHome Simplicity. MLS United
 - $515,0003 bd2 ba2.5k sqft8101 Pecan Ridge Dr, Moss Point, MS 39562For Sale
 MLS ID #4159102, Betty Cobb, Coldwell Banker Smith Home Rltrs-Gautier. MLS United
