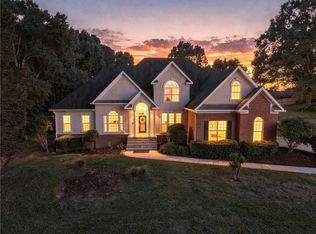
Welcome to unparalleled luxury living in this meticulously crafted 4-bedroom estate home, nestled within the neighborhood of Providence Estates. Renowned for its upscale ambiance and proximity to amenities. This impeccably designed home boasts four spacious bedrooms with custom built-in closets. The large primary suite is on the first floor with another bedroom and full bath on the main floor as well. The two upstairs bedrooms share a Jack and Jill bathroom. There is also a loft area to use as your home office if you please. Indulge in the convenience of modern amenities, including a whole-home generator for uninterrupted comfort and security, ensuring peace of mind for you and your loved ones. Escape to your own private oasis from the privacy of the glassed-in sunroom that overlooks the private back yard, complete with manicured landscaping and serene surroundings, offering the perfect backdrop for relaxation and outdoor enjoyment. Freshly painted interiors and new quartz countertops add a touch of modernity and sophistication to this already exquisite residence, ensuring a move-in ready experience for the discerning buyer. Experience the epitome of luxury living in this extraordinary estate home. Schedule your private tour today and make your dream of owning a property in Providence Estates a reality. Pool table does not convey. Schedule all showings through ShowingTime. For more information or to schedule your private viewing, contact your favorite REALTOR! Listing agent related to the Seller. All information deemed reliable but not guaranteed. Buyer and buyer's agent or representative to verify all information during due diligence.
Active
$679,000
6902 Providence Estates Dr S, Mobile, AL 36695
4beds
4,616sqft
Single Family Residence, Residential
Built in 1998
0.5 Acres Lot
$655,500 Zestimate®
$147/sqft
$17/mo HOA
What's special
Freshly painted interiorsNew quartz countertops
- 10 days
- 244
- 29
Likely to sell faster than
Zillow last checked:
Listing updated:
Listed by:
Mary Daffin 251-421-4776,
JayCo Real Estate LLC
Source: GCMLS,MLS#: 7866190
Facts & features
Interior
Bedrooms & bathrooms
- Bedrooms: 4
- Bathrooms: 5
- Full bathrooms: 4
- 1/2 bathrooms: 1
Heating
- Central, Forced Air
Cooling
- Central Air
Appliances
- Included: Dishwasher, Disposal, Dryer, Electric Cooktop, Electric Oven, Microwave, Refrigerator
- Laundry: In Hall, Laundry Room, Main Level
Features
- Bookcases, Cathedral Ceiling(s), Central Vacuum, Double Vanity, Entrance Foyer 2 Story, High Ceilings 10 ft Upper, Tray Ceiling(s), Walk-In Closet(s), Wet Bar
- Flooring: Carpet, Ceramic Tile, Hardwood
- Basement: Bath/Stubbed,Daylight,Exterior Entry,Finished,Interior Entry
- Has fireplace: Yes
- Fireplace features: Basement, Family Room
Interior area
- Total structure area: 4,616
- Total interior livable area: 4,616 sqft
Video & virtual tour
Property
Parking
- Total spaces: 2
- Parking features: Attached, Garage, Garage Door Opener, Garage Faces Side, Kitchen Level, Level Driveway
- Attached garage spaces: 2
- Has uncovered spaces: Yes
Accessibility
- Accessibility features: None
Features
- Levels: Three Or More
- Patio & porch: Enclosed, Glass Enclosed, Rear Porch
- Exterior features: Private Yard, Rain Gutters, Rear Stairs
- Pool features: None
- Has spa: Yes
- Spa features: None, Bath
- Fencing: Back Yard,Fenced,Privacy,Wood,Wrought Iron
- Has view: Yes
- View description: City
- Waterfront features: None
Lot
- Size: 0.5 Acres
- Features: Back Yard, Front Yard, Landscaped
Details
- Additional structures: None
- Parcel number: 2809292000001030
Construction
Type & style
- Home type: SingleFamily
- Architectural style: Traditional
- Property subtype: Single Family Residence, Residential
Materials
- Brick, Stucco
- Roof: Shingle
Condition
- Year built: 1998
Utilities & green energy
- Electric: Generator
- Sewer: Public Sewer
- Water: Public
- Utilities for property: Cable Available, Electricity Available, Phone Available, Underground Utilities, Water Available
Green energy
- Energy efficient items: None
Community & HOA
Community
- Features: HOA, Near Shopping
- Subdivision: Providence Estates
HOA
- Has HOA: Yes
- HOA fee: $200 annually
Location
- Region: Mobile
Financial & listing details
- Price per square foot: $147/sqft
- Annual tax amount: $2,698
- Date on market: 11/9/2026
- Electric utility on property: Yes
- Road surface type: Asphalt
Estimated market value
$655,500
$623,000 - $688,000
$3,516/mo
Price history
| Date | Event | Price |
|---|---|---|
| 11/11/2026 | Listed for sale | $679,000-5.7%$147/sqft |
Source:  GCMLS #7866190 Report a problem | ||
| 7/1/2026 | Listing removed | $720,000$156/sqft |
Source: GCMLS #7341586 Report a problem | ||
| 7/1/2025 | Listed for sale | $720,000-4%$156/sqft |
Source: GCMLS #7341586 Report a problem | ||
| 12/30/2024 | Listed for sale | $750,000-2%$162/sqft |
Source: GCMLS #7341586 Report a problem | ||
| 2/21/2024 | Listed for sale | $765,000$166/sqft |
Source: GCMLS #7341586 Report a problem | ||
Public tax history
Tax history is unavailable.
Monthly payment
Est. payment
Payment breakdown
Explore the cost of this home by adjusting the details. Changes won't be saved.Climate risks
Neighborhood: Thornhill
Nearby schools
Schools provided by the listing agent
- Elementary: ER Dickson
- Middle: Burns
- High: WP Davidson
Source: GCMLS. This data may not be complete. We recommend contacting the local school district to confirm school assignments for this home.
- $529,1004 bd2 ba4.1k sqft6902 Providence Estate Dr S, Mobile, AL 36695Off Market
- $574,5004 bd2 ba3.9k sqft722 Providence Estate Dr E, Mobile, AL 36695Off Market
- $491,500-- bd2 ba4.2k sqft6906 Providence Estate Dr S, Mobile, AL 36695Off Market
- $570,8004 bd2 ba4k sqft718 Providence Estate Dr E, Mobile, AL 36695Off Market
Similar homes
- $--4 bd3 ba2.8k sqft1990 Bradbury Dr E, Mobile, AL 36695Auction
 Auction.com 2
- $725,0005 bd5 ba4.8k sqft7596 Willow Cir, Mobile, AL 36695For Sale
 MLS ID #7816312, Leder Stokes, Courtney & Morris Springhill. GCMLS
- $731,0005 bd3 ba4.1k sqft7113 Wynnfield Dr S, Mobile, AL 36695For Sale
 MLS ID #7847464, Elizabeth Dover, Bellator Real Estate, LLC. GCMLS
- $--4 bd3 ba2.8k sqft3929 Saint Andrews Loop E, Mobile, AL 36693AuctionAuction.com 2
