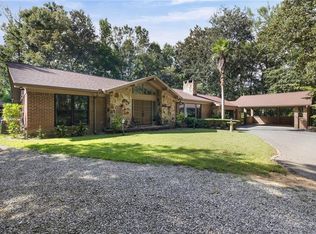
VRM Sellers will entertain offers between $575,000- $595,000... middle to upper range. Private custom-built estate home tucked away on a quiet cul-de-sac in highly sought-after The Lakes of West Mobile. Situated on approximately 2.3 beautifully landscaped acres, this exceptional 3-bedroom, 2.5-bath home offers luxury, privacy, extensive updates and an abundance of custom features throughout. A circular driveway and lush landscaping create an impressive welcome. Inside, you’ll find 10-foot ceilings, heavy custom crown molding, custom built-ins and an abundance of natural light. Beautiful new SPC flooring was installed throughout the downstairs in 2026. The spacious family room features a beautiful fireplace, recessed lighting and an open-concept design perfect for everyday living and entertaining. The striking custom staircase is an architectural centerpiece, featuring elegant white railings, an open design and adjoining floor-to-ceiling custom built-ins—a beautiful example of the craftsmanship found throughout the home. A private downstairs office features custom built-in shelving, while the separate formal dining room provides additional space for gatherings. This home offers the rare convenience of primary bedroom accommodations both upstairs and downstairs. The spacious upstairs primary suite features a large sitting area, custom walk-in closet, walk-in shower and double vanities. The downstairs primary bath has also been beautifully upgraded and now features a walk-in shower and double vanities, making the downstairs suite an excellent option for guests or multigenerational living. The kitchen received beautiful updates in 2026, including custom quartz countertops, an added quartz island and custom pantry, complemented by stainless steel appliances and abundant cabinetry. Quartz was also added to the primary bath. The laundry room offers even more storage with custom cabinetry. Major improvements include a new roof in 2024. The home is equipped with two heat-pump HVAC systems, with both outside units replaced as well as both interior coils, providing significant updates to the home’s heating and cooling systems. The outdoor space is equally impressive. A large covered patio overlooks the fully fenced backyard, complete with a gazebo and pergola, creating multiple areas for relaxing and entertaining. The privacy fence was completely rebuilt approximately two years ago, and the property’s acreage extends well beyond the fenced portion of the backyard. The property also features a detached two-car garage with a large workshop and three new doors, offering exceptional space for vehicles, storage, hobbies, equipment or projects. With 2.3 acres, custom construction, two primary bedroom options, a detached two-car garage with workshop, extensive recent improvements and beautiful outdoor living areas, this private West Mobile estate offers a combination of space, quality, privacy and amenities that is truly hard to find.
Active
Price cut: $10K (10/4)
$575,595
12652 Cedar Wood Cir N, Mobile, AL 36695
3beds
3,120sqft
Single Family Residence, Residential
Built in 2005
2.31 Acres Lot
$561,600 Zestimate®
$184/sqft
$56/mo HOA
What's special
Custom built-insElegant white railingsBeautiful fireplaceHeavy custom crown moldingCustom walk-in closetDouble vanitiesWalk-in shower
- 68 days
- 443
- 27
Zillow last checked:
Listing updated:
Listed by:
Kathy Ball 251-554-7142,
Ball Coastal Realty LLC,
Jason Coker 251-605-2402,
Ball Coastal Realty LLC
Source: GCMLS,MLS#: 7820975
Facts & features
Interior
Bedrooms & bathrooms
- Bedrooms: 3
- Bathrooms: 3
- Full bathrooms: 2
- 1/2 bathrooms: 1
Heating
- Central, Heat Pump
Cooling
- Ceiling Fan(s), Central Air
Appliances
- Included: Dishwasher, Disposal, Dryer, Electric Cooktop, Electric Oven, Electric Range, Electric Water Heater, Microwave, Refrigerator, Self Cleaning Oven, Washer
- Laundry: Laundry Room, Lower Level, Main Level
Features
- Bookcases, Entrance Foyer, High Ceilings 10 ft Main, Walk-In Closet(s)
- Flooring: Hardwood
- Basement: None
- Has fireplace: Yes
- Fireplace features: Family Room, Gas Log
Interior area
- Total structure area: 3,120
- Total interior livable area: 3,120 sqft
Video & virtual tour
Property
Parking
- Total spaces: 2
- Parking features: Covered, Detached, Driveway, Garage, Garage Faces Front
- Garage spaces: 2
- Has uncovered spaces: Yes
Accessibility
- Accessibility features: None
Features
- Levels: Two
- Patio & porch: Covered, Patio, Rear Porch
- Exterior features: Private Yard
- Pool features: None
- Spa features: None
- Fencing: Back Yard,Wood
- Has view: Yes
- View description: Trees/Woods, Other
- Waterfront features: None
Lot
- Size: 2.31 Acres
- Features: Back Yard, Cul-De-Sac, Front Yard, Landscaped, Private
Details
- Additional structures: Garage(s), Gazebo, Pergola, Workshop
- Parcel number: 3506130000003074
Construction
Type & style
- Home type: SingleFamily
- Architectural style: Traditional
- Property subtype: Single Family Residence, Residential
Materials
- Brick
- Foundation: Slab
- Roof: Shingle
Condition
- Year built: 2005
Utilities & green energy
- Electric: 110 Volts
- Sewer: Septic Tank
- Water: Public
- Utilities for property: Electricity Available, Natural Gas Available, Water Available, Other
Green energy
- Energy efficient items: None
Community & HOA
Community
- Features: None
- Subdivision: The Lakes
HOA
- Has HOA: Yes
- HOA fee: $670 annually
Location
- Region: Mobile
Financial & listing details
- Price per square foot: $184/sqft
- Tax assessed value: $398,700
- Annual tax amount: $1,867
- Date on market: 8/15/2026
- Electric utility on property: Yes
- Road surface type: Asphalt
Estimated market value
$561,600
$534,000 - $590,000
$2,561/mo
Price history
| Date | Event | Price |
|---|---|---|
| 10/4/2026 | Price change | $575,595-1.7%$184/sqft |
Source:  GCMLS #7820975 Report a problem GCMLS #7820975 Report a problem | ||
| 8/15/2026 | Listed for sale | $585,610+3.6%$188/sqft |
Source: GCMLS #7820975 Report a problem | ||
| 10/23/2025 | Listing removed | $565,000$181/sqft |
Source: BHHS broker feed #7455606 Report a problem | ||
| 5/2/2025 | Price change | $565,000+1%$181/sqft |
Source: GCMLS #7455606 Report a problem | ||
| 2/5/2025 | Price change | $559,649-2.7%$179/sqft |
Source: GCMLS #7455606 Report a problem | ||
| 9/13/2024 | Price change | $575,000-3.4%$184/sqft |
Source: GCMLS #7455606 Report a problem | ||
| 9/2/2024 | Listed for sale | $595,000+63.9%$191/sqft |
Source: Owner Report a problem | ||
| 11/20/2015 | Sold | $363,000-2.9%$116/sqft |
Source: Public Record Report a problem | ||
| 8/13/2015 | Listed for sale | $374,000+16.1%$120/sqft |
Source: KELLER WILLIAMS REALTY MOBILE #523590 Report a problem | ||
| 11/21/2007 | Sold | $322,202$103/sqft |
Source: Public Record Report a problem | ||
Public tax history
| Year | Property taxes | Tax assessment |
|---|---|---|
| 2025 | $1,867 -0.9% | $39,880 -0.9% |
| 2024 | $1,885 +8.1% | $40,240 +7.8% |
| 2023 | $1,744 -1.8% | $37,340 -1.7% |
| 2022 | $1,776 -0.9% | $38,000 -0.8% |
| 2021 | $1,792 -0.9% | $38,320 -0.9% |
| 2020 | $1,808 +9% | $38,660 +8.7% |
| 2019 | $1,659 -4% | $35,580 +0.4% |
| 2018 | $1,729 +0.4% | $35,440 |
| 2017 | $1,722 | $35,440 -1.4% |
| 2016 | $1,722 -1.4% | $35,940 +4.4% |
| 2013 | $1,746 +0% | $34,440 -7.9% |
| 2010 | $1,746 | $37,380 |
Find assessor info on the county website
Monthly payment
Est. payment
Payment breakdown
Explore the cost of this home by adjusting the details. Changes won't be saved.Climate risks
Neighborhood: 36695
Nearby schools
Schools provided by the listing agent
- Elementary: Hutchens/Dawes
- Middle: Bernice J Causey
- High: Baker
Source: GCMLS. This data may not be complete. We recommend contacting the local school district to confirm school assignments for this home.

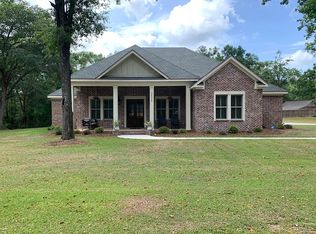
Similar homes
- $599,9004 bd3 ba3.3k sqft3658 Dawes Rd, Mobile, AL 36695For Sale
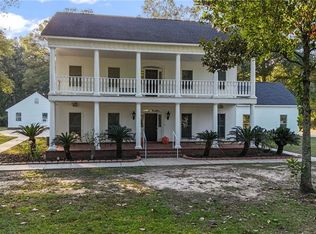 MLS ID #7671066, Elijah Ward, Wellhouse Real Estate Eastern. GCMLS
 - $305,0004 bd3 ba2.3k sqft3670 Arlington Oaks Dr, Mobile, AL 36695For Sale
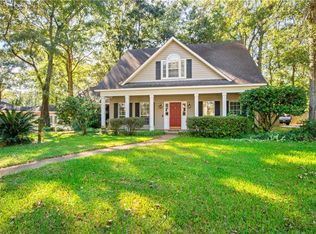 MLS ID #7856207, Aisha Eager, Wellhouse Real Estate West LLC. GCMLS
 - $494,9003 bd2 ba2k sqft15020 Private Road 368, Mobile, AL 36608For Sale
 MLS ID #7847371, Heather Mclemore, Better Homes & Gardens RE Platinum Properties. GCMLS
 - $577,0003 bd3 ba2.9k sqft3415 Riviere Du Chien Loop N, Mobile, AL 36693For Sale
 MLS ID #7831518, Amber Batchelor, EXIT Allstar Gulf Coast Realty. GCMLS
