***3 ACRES IN RURAL WEST MOBILE + MOTHER IN LAW SUITE / DETACHED GUEST HOUSE WITH 1 BED, 1 BATH, KITCHENETTE AND LIVING AREA*** Welcome to 3658 Dawes Road, an antebellum colonial-style home located in West Mobile. With 4 bedrooms, 2.5 bathrooms, and 3,300+ square feet of living space, this home is designed to comfortably facilitate friends and family. Large windows throughout the home allow for a generous level of natural light that highlight the southern design-style. Upon entering the front door, the foyer includes a large hardwood staircase and cased openings on the right and left that lead to a sitting room and a formal dining area. Proceed straight through the foyer to find the great room, which includes a wood-burning fireplace and elegant wood paneling with beautiful crown molding. The kitchen and breakfast area are generously spaced and contain a large granite countertop with breakfast bar, as well as custom wood cabinets, as well as a butler's pantry that leads to the formal dining. Pay special attention to the beautiful, brand new LVP throughout the main floor. Master bedroom is located upstairs, with a large en-suite master bathroom containing a separate whirlpool tub and walk-in shower, as well as an enormous walk-through closet. Three additional bedrooms and full guest bathroom are upstairs, complete with brand new carpet and fresh paint for a special touch. There is plenty of outdoor sitting space, as well, including the covered front porch and balcony and the back patio/courtyard area. Guest house located behind the home is perfect as a mother-in-law suite or studio apartment. With the home situated toward the back of a 3-acre lot off of Dawes Road, your entrance to the property will be facilitated by a long driveway through a spacious front yard and is far enough back to reduce the noise from passing traffic. Parking options are almost limitless, with an attached two-car garage, extended driveway, and additional parking in the front yard if hosting larger groups. Schedule your opportunity to view this gorgeous property today.
Active under contract
$649,900
3658 Dawes Rd, Mobile, AL 36695
4beds
3,322sqft
Single Family Residence, Residential
Built in 1994
2.94 Acres Lot
$636,400 Zestimate®
$196/sqft
$-- HOA
What's special
Attached two-car garageBrand new lvpWood-burning fireplaceAdditional parkingLong drivewayFormal dining areaWhirlpool tub
- 335 days
- 570
- 59
Zillow last checked:
Listing updated:
Listed by:
Elijah Ward 251-709-2233,
Wellhouse Real Estate Eastern
Source: GCMLS,MLS#: 7671066
Facts & features
Interior
Bedrooms & bathrooms
- Bedrooms: 4
- Bathrooms: 3
- Full bathrooms: 2
- 1/2 bathrooms: 1
Heating
- Central
Cooling
- Ceiling Fan(s), Central Air
Appliances
- Included: Dishwasher, Double Oven, Dryer, Electric Oven, Electric Range, Electric Water Heater, Microwave, Refrigerator, Washer
- Laundry: Laundry Room
Features
- Entrance Foyer, High Ceilings 10 ft Main
- Flooring: Carpet, Ceramic Tile, Hardwood
- Windows: None
- Basement: None
- Has fireplace: Yes
- Fireplace features: Living Room
Interior area
- Total structure area: 3,322
- Total interior livable area: 3,322 sqft
Video & virtual tour
Property
Parking
- Total spaces: 4
- Parking features: Attached, Driveway, Garage, Garage Faces Side, Level Driveway
- Attached garage spaces: 2
- Has uncovered spaces: Yes
Accessibility
- Accessibility features: Accessible Electrical and Environmental Controls, Accessible Kitchen Appliances, Accessible Washer/Dryer
Features
- Levels: Two
- Patio & porch: Covered, Front Porch, Patio
- Exterior features: Balcony, Courtyard
- Pool features: None
- Has spa: Yes
- Spa features: None, Bath
- Fencing: Fenced
- Has view: Yes
- View description: Rural, Trees/Woods
- Waterfront features: None
Lot
- Size: 2.94 Acres
- Dimensions: 210 x 618 x 206 x 618
- Features: Back Yard, Front Yard
Details
- Additional structures: Guest House
- Parcel number: 3406140000005001
Construction
Type & style
- Home type: SingleFamily
- Architectural style: Colonial,Traditional
- Property subtype: Single Family Residence, Residential
Materials
- Wood Siding
- Foundation: Slab
- Roof: Ridge Vents,Shingle
Condition
- Year built: 1994
Utilities & green energy
- Electric: 110 Volts, 220 Volts
- Sewer: Septic Tank
- Water: Well
- Utilities for property: Electricity Available
Green energy
- Energy efficient items: None
Community & HOA
Community
- Features: None
- Subdivision: Metes & Bounds
Location
- Region: Mobile
Financial & listing details
- Price per square foot: $196/sqft
- Tax assessed value: $356,000
- Annual tax amount: $3,273
- Date on market: 10/24/2025
- Electric utility on property: Yes
- Road surface type: Concrete
Estimated market value
$636,400
$605,000 - $668,000
$2,624/mo
Price history
| Date | Event | Price |
|---|---|---|
| 6/19/2026 | Price change | $649,900-7.2%$196/sqft |
Source:  GCMLS #7671066 Report a problem GCMLS #7671066 Report a problem | ||
| 4/6/2026 | Price change | $699,999-3.4%$211/sqft |
Source: GCMLS #7671066 Report a problem | ||
| 2/21/2026 | Price change | $725,000-3.3%$218/sqft |
Source: GCMLS #7671066 Report a problem | ||
| 12/15/2025 | Price change | $749,999-6.1%$226/sqft |
Source: GCMLS #7671066 Report a problem | ||
| 10/24/2025 | Listed for sale | $799,000$241/sqft |
Source: GCMLS #7671066 Report a problem | ||
| 10/3/2023 | Listing removed | -- |
Source: Zillow Rentals Report a problem | ||
| 9/29/2023 | Listed for rent | $3,500$1/sqft |
Source: Zillow Rentals Report a problem | ||
| 8/30/2023 | Listing removed | -- |
Source: GCMLS #7162467 Report a problem | ||
| 1/13/2023 | Listed for sale | $799,000$241/sqft |
Source: GCMLS #7162467 Report a problem | ||
| 1/7/2023 | Listing removed | -- |
Source: Owner Report a problem | ||
| 11/8/2022 | Listed for sale | $799,000-3.2%$241/sqft |
Source: Owner Report a problem | ||
| 7/1/2022 | Listing removed | -- |
Source: GCMLS #7005318 Report a problem | ||
| 5/21/2022 | Price change | $825,000-5.7%$248/sqft |
Source: GCMLS #7005318 Report a problem | ||
| 2/19/2022 | Price change | $875,000+9.5%$263/sqft |
Source: GCMLS #7005318 Report a problem | ||
| 12/13/2021 | Listed for sale | $799,000$241/sqft |
Source: Owner Report a problem | ||
| 12/1/2021 | Listing removed | -- |
Source: GCMLS #652743 Report a problem | ||
| 8/20/2021 | Price change | $799,000-8.7%$241/sqft |
Source: GCMLS #652743 Report a problem | ||
| 8/4/2021 | Listed for sale | $875,000$263/sqft |
Source: GCMLS #652743 Report a problem | ||
| 6/7/2021 | Listing removed | -- |
Source: GCMLS #652743 Report a problem | ||
| 5/27/2021 | Listed for sale | $875,000-2.7%$263/sqft |
Source: GCMLS #652743 Report a problem | ||
| 5/19/2021 | Listing removed | -- |
Source: Owner Report a problem | ||
| 5/16/2021 | Price change | $899,000+15.6%$271/sqft |
Source: Owner Report a problem | ||
| 4/9/2021 | Listed for sale | $777,777-2.2%$234/sqft |
Source: Owner Report a problem | ||
| 3/30/2021 | Listing removed | -- |
Source:  RE/Max of Alabama Report a problem RE/Max of Alabama Report a problem | ||
| 9/30/2020 | Listed for sale | $795,000$239/sqft |
Source: Re/Max Partners #645132 Report a problem | ||
Public tax history
| Year | Property taxes | Tax assessment |
|---|---|---|
| 2025 | $3,453 +5.5% | $71,200 +5.5% |
| 2024 | $3,273 +7.9% | $67,480 +7.9% |
| 2023 | $3,032 -0.4% | $62,520 -0.4% |
| 2022 | $3,046 +4.4% | $62,800 +4.4% |
| 2021 | $2,919 +2.1% | $60,180 +2.1% |
| 2020 | $2,860 +2.3% | $58,960 +2.3% |
| 2019 | $2,795 | $57,620 |
| 2018 | $2,795 | $57,620 |
| 2017 | $2,795 | $57,620 +94.9% |
| 2016 | $2,795 +120.8% | $29,560 +8.8% |
| 2013 | $1,266 -5.5% | $27,160 -6.3% |
| 2010 | $1,340 +9.7% | $29,000 +9.2% |
| 2003 | $1,221 | $26,560 |
| 2002 | $1,221 +23.7% | $26,560 +22.2% |
| 2001 | $987 +9.7% | $21,740 |
| 2000 | $900 | $21,740 |
Find assessor info on the county website
Monthly payment
Est. payment
Payment breakdown
Explore the cost of this home by adjusting the details. Changes won't be saved.Climate risks
Neighborhood: Dawes
Nearby schools
Schools provided by the listing agent
- Elementary: Hutchens/Dawes
- Middle: Bernice J Causey
- High: Baker
Source: GCMLS. This data may not be complete. We recommend contacting the local school district to confirm school assignments for this home.
Similar homes
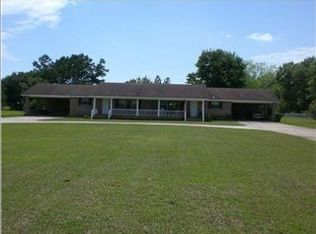
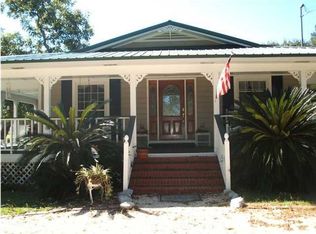
- $585,6103 bd3 ba3.1k sqft12652 Cedar Wood Cir N, Mobile, AL 36695For Sale
 MLS ID #7820975, Kathy Ball, Ball Coastal Realty LLC. GCMLS
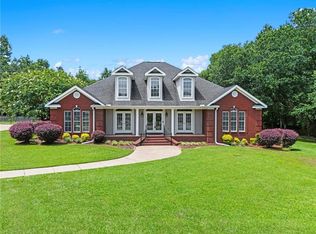
 - $550,0004 bd4 ba3.1k sqft3176 Cedar Ct, Mobile, AL 36619For Sale
 MLS ID #7783169, Stefani Horn, Bellator Real Estate, LLC. GCMLS
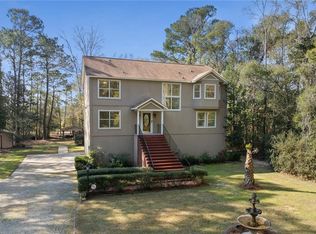
 - $699,0004 bd4 ba3.7k sqft3847 Riviere Du Chien Rd, Mobile, AL 36693For Sale
 MLS ID #7714331, Bridget Napper, Gulfbelt Properties Inc. GCMLS
 - $749,0005 bd5 ba4.8k sqft7596 Willow Cir, Mobile, AL 36695For Sale
 MLS ID #7816312, Leder Stokes, Courtney & Morris Springhill. GCMLS
