Welcome to an entertainer's dream in the highly desirable Wynnfield subdivision! This stunning five-bedroom, three-bath home offers more than 4,000 square feet of beautifully designed living space, with an office, flex space, 3 car garage and an abundance of room for family and guests. From the moment you enter the foyer, you'll appreciate the spacious and thoughtfully designed floor plan. The formal living room and formal dining room create an elegant first impression, while the heart of the home opens into a welcoming kitchen and living area. The living room features a fireplace and flows seamlessly into the kitchen, complete with a gas cooktop, electric oven, and plenty of space for gathering. Upstairs, the private office offers a unique built-in humidor, providing an ideal opportunity for a wine cabinet, cigar collection, or one-of-a-kind display. Additional flex space gives you even more flexibility for a media room, playroom, home gym, or additional living space. The home's indoor-outdoor living is truly exceptional. Step outside to your own private backyard retreat featuring a resort style pool with fountains, natural gas fire pit, and basketball court, perfect for entertaining, relaxing, and making memories. The enclosed, air-conditioned back porch/sunroom extends the living space and provides a comfortable place to enjoy the backyard year-round. Fortified roof installed in 2021, recertified in 2026, both HVAC systems replaced in September 2026, Generac whole-home generator serviced in 2026, Garage doors replaced in 2021.
Active
$731,000
7113 Wynnfield Dr S, Mobile, AL 36695
5beds
4,180sqft
Single Family Residence, Residential
Built in 2000
0.55 Acres Lot
$701,100 Zestimate®
$175/sqft
$-- HOA
What's special
Basketball courtFormal dining roomNatural gas fire pitFive-bedroom three-bath homePrivate backyard retreatFlex space
- 42 days
- 1,155
- 117
Zillow last checked:
Listing updated:
Listed by:
Elizabeth Dover 251-327-9669,
Bellator Real Estate, LLC
Source: GCMLS,MLS#: 7847464
Facts & features
Interior
Bedrooms & bathrooms
- Bedrooms: 5
- Bathrooms: 3
- Full bathrooms: 3
Heating
- Natural Gas
Cooling
- Ceiling Fan(s), Central Air
Appliances
- Included: Dishwasher, Disposal, Electric Oven, Gas Cooktop, Gas Water Heater, Microwave, Refrigerator, Self Cleaning Oven
- Laundry: Laundry Room, Main Level
Features
- Bookcases, Cathedral Ceiling(s), Central Vacuum, Double Vanity, Entrance Foyer, Entrance Foyer 2 Story, High Ceilings 10 ft Main, High Ceilings 10 ft Upper, High Speed Internet, His and Hers Closets
- Flooring: Carpet, Ceramic Tile, Hardwood
- Basement: None
- Has fireplace: Yes
- Fireplace features: Gas Log, Great Room
Interior area
- Total structure area: 4,180
- Total interior livable area: 4,180 sqft
Video & virtual tour
Property
Parking
- Total spaces: 4
- Parking features: Driveway, Garage, Garage Faces Side
- Garage spaces: 3
- Has uncovered spaces: Yes
Accessibility
- Accessibility features: Accessible Hallway(s)
Features
- Levels: Two
- Patio & porch: Covered, Front Porch, Glass Enclosed, Rear Porch
- Exterior features: Rain Gutters
- Pool features: Gunite, In Ground
- Has spa: Yes
- Spa features: None, Bath
- Fencing: Back Yard,Fenced,Privacy,Wrought Iron
- Has view: Yes
- View description: Pool
- Has water view: Yes
- Waterfront features: None
Lot
- Size: 0.55 Acres
- Dimensions: 80 x 248 x 168 x 193
- Features: Back Yard, Front Yard, Landscaped
Details
- Additional structures: Pergola
- Parcel number: 3303074000001040
Construction
Type & style
- Home type: SingleFamily
- Architectural style: Traditional
- Property subtype: Single Family Residence, Residential
Materials
- Brick 3 Sided, Stucco
- Foundation: Slab
- Roof: Ridge Vents
Condition
- Year built: 2000
Utilities & green energy
- Electric: 110 Volts, 220 Volts, Generator
- Sewer: Public Sewer
- Water: Public
- Utilities for property: Cable Available, Electricity Available, Natural Gas Available, Phone Available, Sewer Available, Underground Utilities, Water Available
Green energy
- Energy efficient items: Appliances, Doors, HVAC, Thermostat, Windows
Community & HOA
Community
- Features: HOA, Near Schools, Near Shopping, Sidewalks, Street Lights
- Subdivision: Wynnfield
HOA
- Has HOA: Yes
Location
- Region: Mobile
Financial & listing details
- Price per square foot: $175/sqft
- Tax assessed value: $531,200
- Annual tax amount: $3,307
- Date on market: 10/5/2026
- Electric utility on property: Yes
- Road surface type: Asphalt, Paved
Estimated market value
$701,100
$666,000 - $736,000
$3,639/mo
Price history
| Date | Event | Price |
|---|---|---|
| 10/6/2026 | Listed for sale | $731,000+87.4%$175/sqft |
Source:  Baldwin Realtors #411452 Report a problem | ||
| 6/8/2018 | Sold | $390,000-7%$93/sqft |
Source: Baldwin Realtors #265754 Report a problem | ||
| 2/20/2018 | Listed for sale | $419,500-6.8%$100/sqft |
Source: Bellator Re & Development Mob #609983 Report a problem | ||
| 11/2/2017 | Listing removed | $2,500$1/sqft |
Source: Sonja Fowler And Associates, Inc. #544117 Report a problem | ||
| 10/2/2017 | Price change | $2,500-13.8%$1/sqft |
Source: Sonja Fowler And Associates, Inc. #544117 Report a problem | ||
| 7/24/2017 | Price change | $2,900-3.3%$1/sqft |
Source: Sonja Fowler And Associates, Inc. #544117 Report a problem | ||
| 4/7/2017 | Listed for rent | $3,000$1/sqft |
Source: SONJA FOWLER AND ASSOCIATES, INC. #544117 Report a problem | ||
| 3/1/2016 | Listing removed | $3,000$1/sqft |
Source: SONJA FOWLER AND ASSOCIATES, INC. #527004 Report a problem | ||
| 2/1/2016 | Price change | $3,000-4.8%$1/sqft |
Source: SONJA FOWLER AND ASSOCIATES, INC. #527004 Report a problem | ||
| 1/12/2016 | Price change | $3,150-1.6%$1/sqft |
Source: SONJA FOWLER AND ASSOCIATES, INC. #527004 Report a problem | ||
| 11/26/2015 | Listed for rent | $3,200$1/sqft |
Source: SONJA FOWLER AND ASSOCIATES, INC. #527004 Report a problem | ||
| 3/18/2015 | Listing removed | $450,000$108/sqft |
Source: Owner Report a problem | ||
| 12/18/2014 | Listed for sale | $450,000-21.1%$108/sqft |
Source: Owner Report a problem | ||
| 7/25/2006 | Sold | $570,000$136/sqft |
Source: Public Record Report a problem | ||
Public tax history
| Year | Property taxes | Tax assessment |
|---|---|---|
| 2025 | $3,307 +3.5% | $53,140 +3.4% |
| 2024 | $3,197 +6.9% | $51,400 +6.8% |
| 2023 | $2,990 +9.6% | $48,140 +9.4% |
| 2022 | $2,727 +1.3% | $44,000 +1.2% |
| 2021 | $2,693 +0.5% | $43,460 +0.5% |
| 2020 | $2,679 +4.5% | $43,240 +7.1% |
| 2019 | $2,564 -0.4% | $40,380 -1.4% |
| 2018 | $2,574 -3.1% | $40,960 -4.5% |
| 2017 | $2,656 | $42,880 -0.4% |
| 2016 | $2,656 +1% | $43,060 +2.3% |
| 2013 | $2,630 -5.9% | $42,100 -6.6% |
| 2010 | $2,796 +37.6% | $45,080 +36.4% |
| 2003 | $2,032 | $33,060 |
| 2002 | $2,032 | $33,060 |
Find assessor info on the county website
Monthly payment
Est. payment
Payment breakdown
Explore the cost of this home by adjusting the details. Changes won't be saved.Climate risks
Neighborhood: Di Grado
Nearby schools
Schools provided by the listing agent
- Elementary: O'Rourke
- Middle: Burns
- High: WP Davidson
Source: GCMLS. This data may not be complete. We recommend contacting the local school district to confirm school assignments for this home.

Similar homes
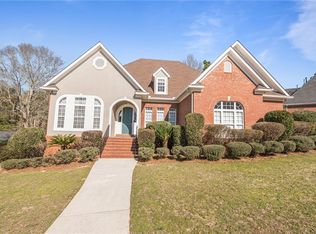
- $725,0005 bd5 ba4.8k sqft7596 Willow Cir, Mobile, AL 36695For Sale
 MLS ID #7816312, Leder Stokes, Courtney & Morris Springhill. GCMLS
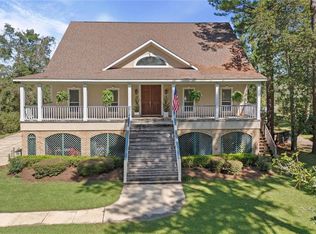
- $679,0004 bd5 ba4.6k sqft6902 Providence Estates Dr S, Mobile, AL 36695For Sale
 MLS ID #7866190, Mary Daffin, JayCo Real Estate LLC. GCMLS
- $--4 bd3 ba2.8k sqft3929 Saint Andrews Loop E, Mobile, AL 36693AuctionAuction.com 2
- $720,0004 bd4 ba2.8k sqft3500 Riviere Du Chien Loop N, Mobile, AL 36693For Sale
 MLS ID #7852330, Bridget Napper, Gulfbelt Properties Inc. GCMLS
