Stunning Custom-Built Lakefront Home in Dawes Lake Estates! Welcome to 8717 Woodchester Court, nestled in the beautiful Dawes Lake Estates community of West Mobile! This stunning custom-built lakefront home is truly one of a kind! As one of the largest homes in the neighborhood, this exceptional property offers three levels of spacious living, breathtaking lake views, and an incredible floor plan designed for both everyday comfort and entertaining. Situated on a gorgeous 1.2-acre cul-de-sac lot, this home offers 6 bedrooms, 5 full bathrooms, and an abundance of thoughtfully designed living spaces. From the moment you step inside, you'll appreciate the attention to detail, generous room sizes, and beautiful features throughout. The main level welcomes you with a spacious family room, a dedicated office area, and a separate formal dining room conveniently located off the kitchen. The dream kitchen is truly the heart of the home, featuring large windows that showcase stunning views of the lake just beyond your backyard. Imagine enjoying your morning coffee while taking in the peaceful waterfront scenery! The oversized primary suite is a retreat of its own, complete with a spacious private bathroom and an incredible custom-designed walk-in closet. Also located on the main level are an additional guest bedroom, a full bathroom, and a conveniently located laundry room. The upper level offers three generously sized bedrooms. Two bedrooms share a Jack-and-Jill bathroom, while the third features its own private full bathroom and the sweetest hidden reading nook! This charming little escape adds a unique touch of character that makes this home even more special.The fully finished basement takes this property to another level! Featuring an enormous theater room, an additional bedroom, a full bathroom, and a spacious area that could easily be converted into a second kitchen, the possibilities are endless! Whether you envision an in-law suite, private guest quarters, multigenerational living, or potential rental space, this versatile level offers incredible flexibility, subject to applicable requirements. You'll also find a large, heated and cooled storage room, perfect for keeping seasonal decorations, holiday items, and everything else neatly organized. And just when you think this home couldn't offer more, step outside and experience the true beauty of lakefront living! Both the main level and lower level feature outdoor patio areas accented with beautiful wrought-iron railings, providing the perfect setting to relax, entertain, or simply soak in the peaceful, private views overlooking the lake. Additional highlights include a spacious 3-car garage, generously sized closets in every bedroom, and plenty of room for everyone to spread out and enjoy. Homes offering this much space, versatility, and lakefront beauty are truly special! Whether you're looking for room to grow, space to entertain, or a peaceful waterfront retreat, 8717 Woodchester Court checks all the boxes. Don't miss your opportunity to make this incredible Dawes Lake Estates property your next home! Schedule your private showing today and experience everything this beautiful home has to offer! Buyer to verify all measurements, square footage, acreage, property details, and any information deemed important.
Active
$889,000
8717 Woodchester Ct, Mobile, AL 36619
6beds
6,005sqft
Single Family Residence, Residential
Built in 2006
1.21 Acres Lot
$850,200 Zestimate®
$148/sqft
$62/mo HOA
What's special
- 27 days
- 3,016
- 158
Likely to sell faster than
Zillow last checked:
Listing updated:
Listed by:
April Middleton 251-709-2001,
Wellhouse Real Estate West LLC
Source: GCMLS,MLS#: 7857514
Facts & features
Interior
Bedrooms & bathrooms
- Bedrooms: 6
- Bathrooms: 5
- Full bathrooms: 5
Heating
- Central, Electric, Hot Water
Cooling
- Ceiling Fan(s), Central Air
Appliances
- Included: Dishwasher, Electric Oven, Electric Water Heater, Gas Range, Refrigerator
- Laundry: Main Level
Features
- Bookcases, Entrance Foyer
- Flooring: Carpet, Ceramic Tile
- Windows: Plantation Shutters
- Basement: Driveway Access,Finished
- Has fireplace: Yes
- Fireplace features: Living Room, Master Bedroom
Interior area
- Total structure area: 6,005
- Total interior livable area: 6,005 sqft
Video & virtual tour
Property
Parking
- Total spaces: 3
- Parking features: Driveway, Garage
- Garage spaces: 3
- Has uncovered spaces: Yes
Accessibility
- Accessibility features: None
Features
- Levels: Three Or More
- Patio & porch: Covered, Front Porch, Patio, Rear Porch
- Exterior features: Balcony, Rain Gutters
- Pool features: None
- Spa features: None
- Fencing: None
- Has view: Yes
- View description: Lake
- Has water view: Yes
- Water view: Lake
- Waterfront features: Lake Front
Lot
- Size: 1.21 Acres
- Features: Back Yard, Cul-De-Sac, Front Yard, Landscaped
Details
- Additional structures: None
- Parcel number: 3401110000002013
Construction
Type & style
- Home type: SingleFamily
- Architectural style: Traditional
- Property subtype: Single Family Residence, Residential
Materials
- Stucco
- Foundation: Slab
- Roof: Shingle
Condition
- Year built: 2006
Utilities & green energy
- Electric: 110 Volts
- Sewer: Septic Tank
- Water: Public
- Utilities for property: Cable Available, Electricity Available, Natural Gas Available, Phone Available, Underground Utilities, Water Available
Green energy
- Energy efficient items: None
Community & HOA
Community
- Features: None
- Subdivision: Dawes Lake Estates
HOA
- Has HOA: Yes
- HOA fee: $743 annually
Location
- Region: Mobile
Financial & listing details
- Price per square foot: $148/sqft
- Tax assessed value: $815,100
- Annual tax amount: $3,833
- Date on market: 10/20/2026
- Electric utility on property: Yes
- Road surface type: Asphalt
Estimated market value
$850,200
$808,000 - $893,000
$4,340/mo
Price history
| Date | Event | Price |
|---|---|---|
| 10/22/2026 | Listed for sale | $889,000+63.1%$148/sqft |
Source:  GCMLS #7857514 Report a problem | ||
| 7/24/2015 | Sold | $545,000-4.4%$91/sqft |
Source:  Baldwin Realtors #219592 Report a problem | ||
| 6/25/2015 | Price change | $569,900+3.6%$95/sqft |
Source: Roberts Brothers West #219592 Report a problem | ||
| 6/12/2015 | Price change | $549,900-3.5%$92/sqft |
Source: Roberts Brothers West #219592 Report a problem | ||
| 4/29/2015 | Price change | $569,900-3.4%$95/sqft |
Source: Roberts Brothers West #219592 Report a problem | ||
| 4/9/2015 | Listed for sale | $589,900-1.7%$98/sqft |
Source: Roberts Brothers West #219592 Report a problem | ||
| 1/12/2015 | Listing removed | $599,900$100/sqft |
Source: Roberts Brothers West #219592 Report a problem | ||
| 11/30/2014 | Listed for sale | $599,900+0.8%$100/sqft |
Source: Roberts Brothers West #219592 Report a problem | ||
| 4/30/2010 | Sold | $595,000+70%$99/sqft |
Source: Public Record Report a problem | ||
| 12/7/2004 | Sold | $350,000$58/sqft |
Source: Public Record Report a problem | ||
Public tax history
| Year | Property taxes | Tax assessment |
|---|---|---|
| 2025 | $3,833 +7.1% | $80,420 +7% |
| 2024 | $3,578 +1% | $75,160 +0.9% |
| 2023 | $3,544 +9.8% | $74,460 +9.6% |
| 2022 | $3,228 +10.2% | $67,940 +9.9% |
| 2021 | $2,930 -2.2% | $61,800 -2.2% |
| 2020 | $2,997 +4.1% | $63,180 +4% |
| 2019 | $2,879 | $60,740 +6.3% |
| 2018 | $2,879 +5.4% | $57,120 -1% |
| 2017 | $2,731 | $57,700 -6.5% |
| 2016 | $2,731 +468.9% | $61,700 +1224% |
| 2013 | $480 | $4,660 |
Find assessor info on the county website
Monthly payment
Est. payment
Payment breakdown
Explore the cost of this home by adjusting the details. Changes won't be saved.Climate risks
Neighborhood: D'Iberville
Nearby schools
Schools provided by the listing agent
- Elementary: Hutchens/Dawes
- Middle: Bernice J Causey
- High: Baker
Source: GCMLS. This data may not be complete. We recommend contacting the local school district to confirm school assignments for this home.
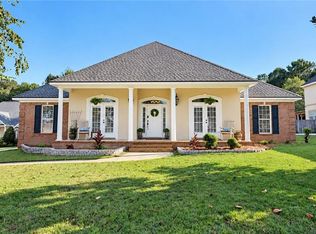
Similar homes
- $950,0005 bd6 ba5.7k sqft3651 Russells Ln, Mobile, AL 36619For Sale
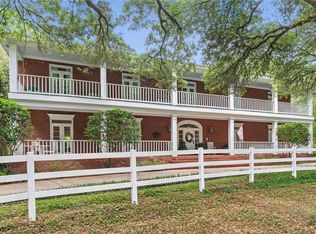 MLS ID #7739537, Edmund Zoghby, Roberts Brothers TREC. GCMLS
- $894,0005 bd4 ba3.9k sqft2196 Turtle Creek Ln E, Mobile, AL 36695For Sale
 MLS ID #7832257, Taylor Pettway, Goode Realty of Mobile LLC. GCMLS
- $769,9004 bd5 ba3.4k sqft3780 Pelham Dr, Mobile, AL 36619For Sale
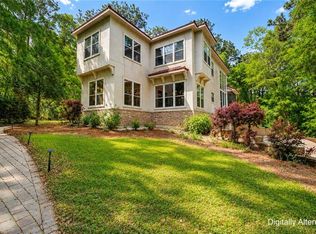 MLS ID #7753456, Matthew Baker, Legendary Realty,LLC. GCMLS
- $799,8794 bd3 ba3.6k sqft8549 Dawes Lake Rd, Mobile, AL 36619For Sale
 MLS ID #7793983, Mary Carpenter, RE/MAX Legacy Group. GCMLS
