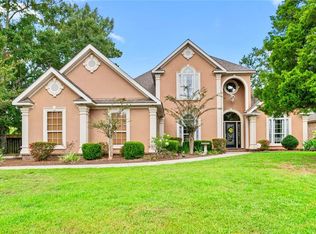
Motivated Seller! Experience exceptional waterfront living in this stunning home that blends elegant design with everyday functionality. A grand 20-ft foyer sets the tone, featuring a dramatic balcony overlook and a custom wrought-iron staircase. Formal living and dining rooms offer refined spaces for entertaining, while the expansive gourmet kitchen opens seamlessly to the spacious family room with a wood-burning fireplace. The kitchen boasts a 6-burner stainless gas cooktop, stainless oven/microwave combo, 48" stainless refrigerator, and charming brick accents. Upstairs, the grand master suite serves as a private retreat, complete with a glamour bath and an oversized balcony showcasing breathtaking water views. With 5 bedrooms and a bonus room/theater/study, this home provides versatility and relaxation. Outdoor living impresses just as much with minutes away from the bay, 126 feet of frontage on the deep waters of Rabbit Creek, an entertaining dock with a 13K lbs boat lift and two jet ski lifts, a spacious patio with a built-in brick pit—perfect for cook-outs and gatherings. Recent upgrades include new hardwood and LVP flooring, fortify roof and HVAC systems only 3–4 years old, a brand-new water heater, and fresh neutral interior paint. This is truly an exceptional property offering comfort, elegance, and the ultimate waterfront lifestyle—so much home for the value. Seller is offering a one year home warranty and $5000 towards closing costs. Listing company makes no representation as to accuracy of square footage; buyer to verify all information deemed necessary.
Active
$744,000
5533 River Landing Dr, Mobile, AL 36619
5beds
4,322sqft
Single Family Residence, Residential
Built in 2005
0.84 Acres Lot
$730,300 Zestimate®
$172/sqft
$21/mo HOA
What's special
Charming brick accentsFresh neutral interior paintDramatic balcony overlookExpansive gourmet kitchenCustom wrought-iron staircaseGlamour bath
- 331 days
- 107
- 4
Zillow last checked:
Listing updated:
Listed by:
Rosie Vo 251-349-0005,
IXL Real Estate LLC
Source: GCMLS,MLS#: 7685534
Facts & features
Interior
Bedrooms & bathrooms
- Bedrooms: 5
- Bathrooms: 3
- Full bathrooms: 2
- 1/2 bathrooms: 1
Heating
- Central, Electric
Cooling
- Ceiling Fan(s), Central Air
Appliances
- Included: Dishwasher, Disposal, Electric Oven, Electric Water Heater, Gas Cooktop, Microwave, Range Hood, Refrigerator
- Laundry: Laundry Room, Main Level
Features
- Double Vanity, Entrance Foyer 2 Story, High Ceilings 10 ft Main, His and Hers Closets, Tray Ceiling(s), Walk-In Closet(s), Other
- Flooring: Hardwood
- Basement: None
- Has fireplace: Yes
- Fireplace features: Family Room
Interior area
- Total structure area: 4,322
- Total interior livable area: 4,322 sqft
Video & virtual tour
Property
Parking
- Total spaces: 2
- Parking features: Garage, Garage Door Opener, Garage Faces Side, Level Driveway
- Garage spaces: 2
- Has uncovered spaces: Yes
Accessibility
- Accessibility features: None
Features
- Levels: Two
- Patio & porch: Deck, Front Porch, Patio, Rear Porch
- Exterior features: Balcony
- Pool features: None
- Has spa: Yes
- Spa features: None, Bath
- Fencing: None
- Has view: Yes
- View description: Trees/Woods
- Waterfront features: Creek
- Frontage length: Water Frontage (126)
Lot
- Size: 0.84 Acres
- Features: Back Yard, Corner Lot, Front Yard, Wooded, Other
Details
- Additional structures: Boat House, Garage(s)
- Parcel number: 3307362000001
Construction
Type & style
- Home type: SingleFamily
- Architectural style: French Provincial
- Property subtype: Single Family Residence, Residential
Materials
- Brick 3 Sided, Stucco
- Foundation: None
- Roof: Ridge Vents
Condition
- Year built: 2005
Utilities & green energy
- Electric: 110 Volts, 220 Volts
- Sewer: Public Sewer
- Water: Public
- Utilities for property: Cable Available, Electricity Available, Natural Gas Available, Phone Available, Sewer Available, Underground Utilities, Water Available
Green energy
- Energy efficient items: None
Community & HOA
Community
- Features: HOA, Sidewalks, Street Lights
- Subdivision: River Oaks Landing
HOA
- Has HOA: Yes
- HOA fee: $250 annually
Location
- Region: Mobile
Financial & listing details
- Price per square foot: $172/sqft
- Tax assessed value: $478,800
- Annual tax amount: $2,874
- Date on market: 11/25/2025
- Electric utility on property: Yes
- Road surface type: Paved
Estimated market value
$730,300
$694,000 - $767,000
$2,750/mo
Price history
| Date | Event | Price |
|---|---|---|
| 10/22/2026 | Listed for sale | $744,000$172/sqft |
Source:  GCMLS #7685534 Report a problem GCMLS #7685534 Report a problem | ||
| 9/28/2026 | Listing removed | $744,000$172/sqft |
Source: GCMLS #7685534 Report a problem | ||
| 6/18/2026 | Price change | $744,000-0.7%$172/sqft |
Source: GCMLS #7685534 Report a problem | ||
| 4/22/2026 | Price change | $749,000-6.1%$173/sqft |
Source: GCMLS #7685534 Report a problem | ||
| 11/25/2025 | Listed for sale | $797,847+71.6%$185/sqft |
Source: GCMLS #7685534 Report a problem | ||
| 5/9/2007 | Sold | $465,000+16.3%$108/sqft |
Source: Public Record Report a problem | ||
| 6/16/2006 | Sold | $400,000+433.3%$93/sqft |
Source: Public Record Report a problem | ||
| 11/25/2003 | Sold | $75,000$17/sqft |
Source: Public Record Report a problem | ||
Public tax history
| Year | Property taxes | Tax assessment |
|---|---|---|
| 2025 | $2,973 +3.4% | $47,880 +3.4% |
| 2024 | $2,874 -2.8% | $46,320 -2.7% |
| 2023 | $2,957 +8% | $47,620 +7.8% |
| 2022 | $2,738 -2% | $44,180 -1.9% |
| 2021 | $2,793 -0.9% | $45,040 -0.9% |
| 2020 | $2,820 +8.8% | $45,460 +8.5% |
| 2019 | $2,592 -0.4% | $41,880 -0.9% |
| 2018 | $2,602 +2.6% | $42,280 +3.1% |
| 2017 | $2,537 | $41,000 +6.2% |
| 2016 | $2,537 +199624.4% | $38,620 +10% |
| 2013 | $1 | $35,120 |
Find assessor info on the county website
Monthly payment
Est. payment
Payment breakdown
Explore the cost of this home by adjusting the details. Changes won't be saved.Climate risks
Neighborhood: Cypress Shores
Nearby schools
Schools provided by the listing agent
- Elementary: Mary W Burroughs
- Middle: Katherine H Hankins
- High: Theodore
Source: GCMLS. This data may not be complete. We recommend contacting the local school district to confirm school assignments for this home.
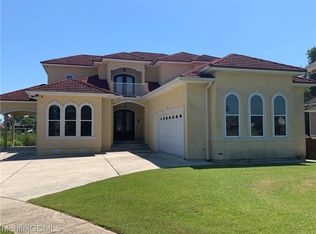

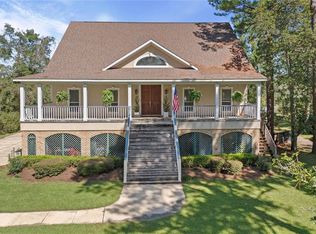
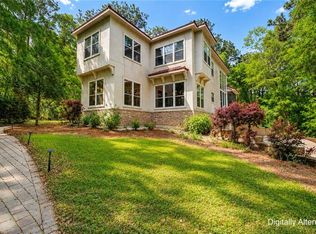
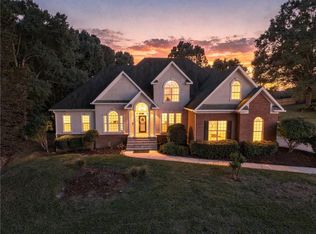
Similar homes
- $725,0004 bd4 ba2.8k sqft3500 Riviere Du Chien Loop N, Mobile, AL 36693For Sale
 MLS ID #7852330, Bridget Napper, Gulfbelt Properties Inc. GCMLS
 - $769,9004 bd5 ba3.4k sqft3780 Pelham Dr, Mobile, AL 36619For Sale
 MLS ID #7753456, Matthew Baker, Legendary Realty,LLC. GCMLS
 - $731,0005 bd3 ba4.1k sqft7113 Wynnfield Dr S, Mobile, AL 36695For Sale
 MLS ID #7847464, Elizabeth Dover, Bellator Real Estate, LLC. GCMLS
 - $425,4594 bd3 ba2.6k sqft5508 River Landing Dr, Mobile, AL 36619For Sale
 MLS ID #7821061, Dixie Steiner, Ideal Real Estate Company. GCMLS
