Some homes give you more square footage. This one gives you an experience. Tucked behind a gated entrance on 3.22 wooded acres with NO HOA, this distinctive 4-bedroom, 4.5-bath contemporary home combines privacy, dramatic architecture and incredible natural light—while keeping you just minutes from shopping, dining and interstate access. Walk inside and you'll immediately understand what makes this home different. Soaring 20-foot ceilings and floor-to-ceiling windows bring the surrounding woods into the main living space, creating a view that changes with the seasons. The open living and dining areas offer impressive scale for entertaining while still feeling connected to the outdoors. The kitchen features stainless appliances, a walk-in pantry, breakfast bar and casual dining area, but one of the home's best entertaining spaces is just outside: a screened porch with outdoor kitchen, giving you a comfortable place to cook, dine and unwind while surrounded by the trees. The main-level primary suite feels tucked away from the rest of the home and includes private porch access, a spacious bath, oversized walk-in closet and an additional flex space perfect for a quiet office, reading room, exercise space or personal retreat. Upstairs you'll find three additional spacious bedrooms, generous closets, two full baths and balcony access overlooking the home's light-filled interior. And don't overlook the versatility outside the main living areas. A long private driveway, gated entrance and attached 3-car garage provide plenty of room for vehicles, storage and hobbies, while the additional media/flex space offers even more possibilities. What truly sets 3780 Pelham Drive apart is something that's becoming harder to find in West Mobile: space, privacy and character without giving up convenience. If you've been looking for something beyond the typical subdivision home—something architectural, private and surrounded by nature—this one needs to be experienced in person.
Active
Price cut: $30K (9/25)
$769,900
3780 Pelham Dr, Mobile, AL 36619
4beds
3,496sqft
Single Family Residence, Residential
Built in 2005
3.22 Acres Lot
$761,600 Zestimate®
$220/sqft
$-- HOA
What's special
Long drivewayCasual dining areaFloor-to-ceiling windowsGated entryBreakfast barWalk-in pantryHardwood floors run throughout
- 190 days
- 824
- 87
Zillow last checked:
Listing updated:
Listed by:
Matthew Baker 251-401-1125,
Legendary Realty,LLC
Source: GCMLS,MLS#: 7753456
Facts & features
Interior
Bedrooms & bathrooms
- Bedrooms: 4
- Bathrooms: 5
- Full bathrooms: 4
- 1/2 bathrooms: 1
Heating
- Central, Electric
Cooling
- Ceiling Fan(s), Central Air
Appliances
- Included: Dishwasher, Electric Cooktop, Electric Oven, Electric Water Heater, Microwave, Refrigerator, Self Cleaning Oven
- Laundry: Laundry Room, Main Level
Features
- Central Vacuum, Double Vanity, Entrance Foyer, High Ceilings 10 ft Main, Tray Ceiling(s), Walk-In Closet(s)
- Flooring: Ceramic Tile, Hardwood
- Basement: Driveway Access,Exterior Entry,Finished
- Has fireplace: Yes
- Fireplace features: Electric, Great Room
Interior area
- Total structure area: 3,496
- Total interior livable area: 3,496 sqft
Video & virtual tour
Property
Parking
- Total spaces: 1
- Parking features: Attached, Garage, Garage Door Opener, Garage Faces Side, Level Driveway
- Attached garage spaces: 3
- Has uncovered spaces: Yes
Accessibility
- Accessibility features: None
Features
- Levels: Three Or More
- Patio & porch: Front Porch, Patio, Rear Porch, Screened
- Exterior features: Balcony, Rain Gutters, Storage
- Pool features: None
- Has spa: Yes
- Spa features: None, Bath
- Fencing: Wrought Iron
- Has view: Yes
- View description: Rural, Trees/Woods
- Waterfront features: None
Lot
- Size: 3.22 Acres
- Dimensions: 357 x 562 x 150 x 143 x 261 x 141 x
- Features: Creek On Lot, Landscaped, Private, Wooded
Details
- Additional structures: None
- Parcel number: 3406132000030
- Special conditions: Sold As/Is
Construction
Type & style
- Home type: SingleFamily
- Architectural style: Contemporary,Mediterranean
- Property subtype: Single Family Residence, Residential
Materials
- Stucco
- Foundation: Slab
- Roof: Metal
Condition
- Year built: 2005
Utilities & green energy
- Electric: 110 Volts, 220 Volts
- Sewer: Septic Tank
- Water: Public
- Utilities for property: Electricity Available, Water Available
Green energy
- Energy efficient items: None
Community & HOA
Community
- Features: None
- Subdivision: Plantation Woods
Location
- Region: Mobile
Financial & listing details
- Price per square foot: $220/sqft
- Tax assessed value: $622,700
- Annual tax amount: $2,550
- Date on market: 4/15/2026
- Electric utility on property: Yes
- Road surface type: Asphalt, Paved
Estimated market value
$761,600
$724,000 - $800,000
$3,014/mo
Price history
| Date | Event | Price |
|---|---|---|
| 9/25/2026 | Price change | $769,900-3.8%$220/sqft |
Source:  Baldwin Realtors #395266 Report a problem Baldwin Realtors #395266 Report a problem | ||
| 9/4/2026 | Price change | $799,900-3%$229/sqft |
Source:  GCMLS #7753456 Report a problem GCMLS #7753456 Report a problem | ||
| 7/31/2026 | Listed for sale | $825,000$236/sqft |
Source: GCMLS #7753456 Report a problem | ||
| 5/14/2026 | Pending sale | $825,000$236/sqft |
Source: Baldwin Realtors #395266 Report a problem | ||
| 4/15/2026 | Listed for sale | $825,000-2.9%$236/sqft |
Source: GCMLS #7753456 Report a problem | ||
| 4/2/2026 | Listing removed | $850,000$243/sqft |
Source: GCMLS #7724541 Report a problem | ||
| 3/1/2026 | Listed for sale | $850,000-2.9%$243/sqft |
Source: GCMLS #7724541 Report a problem | ||
| 11/30/2025 | Listing removed | $875,000$250/sqft |
Source: GCMLS #7627793 Report a problem | ||
| 9/7/2025 | Price change | $875,000-1.2%$250/sqft |
Source: GCMLS #7627793 Report a problem | ||
| 8/18/2025 | Listed for sale | $885,915$253/sqft |
Source: GCMLS #7627793 Report a problem | ||
Public tax history
| Year | Property taxes | Tax assessment |
|---|---|---|
| 2025 | $2,550 +7.1% | $61,680 +7% |
| 2024 | $2,381 +10.6% | $57,660 +10.4% |
| 2023 | $2,152 -1.1% | $52,220 -1.1% |
| 2022 | $2,176 +10% | $52,780 +9.8% |
| 2021 | $1,978 -0.5% | $48,080 -0.5% |
| 2020 | $1,988 -10.9% | $48,320 +2% |
| 2019 | $2,231 | $47,380 -1% |
| 2018 | $2,231 -2.1% | $47,880 -1% |
| 2017 | $2,278 | $48,360 -0.9% |
| 2016 | $2,278 +9.1% | $48,820 +10.9% |
| 2013 | $2,089 -2.9% | $44,040 -3.7% |
| 2010 | $2,151 | $45,740 |
Find assessor info on the county website
Monthly payment
Est. payment
Payment breakdown
Explore the cost of this home by adjusting the details. Changes won't be saved.Climate risks
Neighborhood: Prospect
Nearby schools
Schools provided by the listing agent
- Elementary: O'Rourke
- Middle: Bernice J Causey
- High: Baker
Source: GCMLS. This data may not be complete. We recommend contacting the local school district to confirm school assignments for this home.

Similar homes
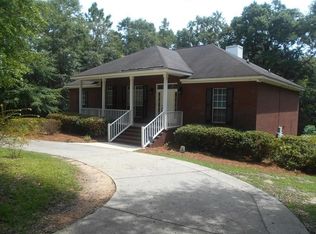
- $899,9004 bd3 ba3.6k sqft8549 Dawes Lake Rd, Mobile, AL 36619For Sale
 MLS ID #7793983, Mary Carpenter, RE/MAX Legacy Group. GCMLS
 - $731,0005 bd3 ba4.1k sqft7113 Wynnfield Dr S, Mobile, AL 36695For Sale
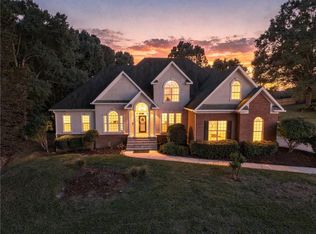 MLS ID #7847464, Elizabeth Dover, Bellator Real Estate, LLC. GCMLS
 - $599,9004 bd3 ba3.3k sqft3658 Dawes Rd, Mobile, AL 36695For Sale
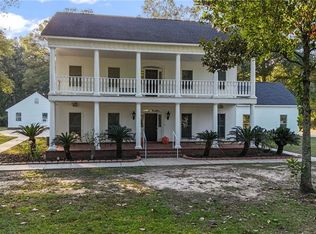 MLS ID #7671066, Elijah Ward, Wellhouse Real Estate Eastern. GCMLS
 - $744,0005 bd3 ba4.3k sqft5533 River Landing Dr, Mobile, AL 36619For Sale
 MLS ID #7685534, Rosie Vo, IXL Real Estate LLC. GCMLS
