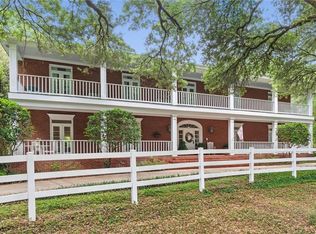
Welcome to a home designed for living, entertaining, relaxing, and making memories! Set on a spacious double lot, 2196 Turtle Creek Lane E offers an incredible blend of beautifully updated interiors and an outdoor retreat that feels like your own private resort. Step outside and prepare to fall in love with the gorgeous pool, complete with comfortable chaise lounges, a swim-up bar, a gas fire pit, and a beautiful waterfall—the perfect setting for lazy summer afternoons or evenings spent entertaining under the stars. The resort-style backyard continues with a full outdoor kitchen, hot tub, separate gazebo, and a versatile mini pickleball/basketball court. And then there is the treehouse! Fully air-conditioned, it is a one-of-a-kind retreat to play, hang out, or can escape with a good book, or anyone can create their own little getaway. Inside, the home is beautifully updated and thoughtfully appointed, with no detail overlooked. The downstairs primary suite provides both convenience and privacy, while a flexible additional space can easily become an office, guest room, hobby space, or whatever fits your lifestyle. You will appreciate the half bath that is accessible from the main living area as well as outside. But the showstopper just might be the media room with its own snack bar—the ultimate hangout for game day, movie nights, gatherings, or simply relaxing. With generous living spaces, stylish updates, and a three-car garage with plenty of room for all your toys and equipment, this home truly delivers the lifestyle buyers dream about. From the pool parties to the quiet mornings, the game-day gatherings to the movie nights, this is more than a house—it is a home built for enjoying life. With a double lot, incredible outdoor amenities, a one-of-a-kind air-conditioned treehouse, and beautifully updated interiors, 2196 Turtle Creek Lane E is a must-see!
Active
$899,000
2196 Turtle Creek Ln E, Mobile, AL 36695
5beds
3,900sqft
Single Family Residence, Residential
Built in 2008
0.61 Acres Lot
$874,100 Zestimate®
$231/sqft
$63/mo HOA
What's special
Gorgeous poolBeautiful waterfallBeautifully updated interiorsOne-of-a-kind air-conditioned treehouseGas fire pitSwim-up barSpacious double lot
- 36 days
- 969
- 60
Likely to sell faster than
Zillow last checked:
Listing updated:
Listed by:
Taylor Pettway 251-525-7050,
Goode Realty of Mobile LLC,
Ginny Byrd 251-689-4787,
Goode Realty of Mobile LLC
Source: GCMLS,MLS#: 7832257
Facts & features
Interior
Bedrooms & bathrooms
- Bedrooms: 5
- Bathrooms: 4
- Full bathrooms: 3
- 1/2 bathrooms: 1
Heating
- Central
Cooling
- Ceiling Fan(s), Central Air
Appliances
- Included: Dishwasher, Disposal, Double Oven, Gas Range, Indoor Grill, Microwave, Range Hood, Refrigerator, Other
- Laundry: Main Level
Features
- Cathedral Ceiling(s), Coffered Ceiling(s)
- Flooring: Ceramic Tile, Hardwood, Laminate
- Windows: Plantation Shutters
- Basement: None
- Has fireplace: Yes
- Fireplace features: Electric, Family Room
Interior area
- Total structure area: 3,900
- Total interior livable area: 3,900 sqft
Video & virtual tour
Property
Parking
- Total spaces: 3
- Parking features: Garage, Garage Door Opener, Garage Faces Side
- Garage spaces: 3
Accessibility
- Accessibility features: None
Features
- Levels: Two
- Patio & porch: Covered, Patio
- Exterior features: Gas Grill, Private Yard, Storage, Other
- Pool features: Gunite, Salt Water
- Has spa: Yes
- Spa features: Private
- Fencing: Back Yard,Wood
- Has view: Yes
- View description: Trees/Woods
- Waterfront features: None
Lot
- Size: 0.61 Acres
- Features: Back Yard, Front Yard, Landscaped
Details
- Additional structures: Gazebo, Outbuilding, Outdoor Kitchen, Shed(s)
- Parcel number: 3402040000001076
Construction
Type & style
- Home type: SingleFamily
- Architectural style: French Provincial
- Property subtype: Single Family Residence, Residential
Materials
- Foundation: Slab
- Roof: Shingle
Condition
- Year built: 2008
Utilities & green energy
- Electric: 110 Volts, 220 Volts
- Sewer: Public Sewer
- Water: Public
- Utilities for property: Cable Available, Electricity Available, Natural Gas Available, Sewer Available, Underground Utilities, Water Available
Green energy
- Energy efficient items: None
Community & HOA
Community
- Features: None
- Subdivision: Turtle Creek
HOA
- Has HOA: Yes
- HOA fee: $750 annually
Location
- Region: Mobile
Financial & listing details
- Price per square foot: $231/sqft
- Tax assessed value: $708,000
- Annual tax amount: $3,356
- Date on market: 9/3/2026
- Electric utility on property: Yes
- Road surface type: Asphalt
Estimated market value
$874,100
$830,000 - $918,000
$3,627/mo
Price history
| Date | Event | Price |
|---|---|---|
| 9/3/2026 | Listed for sale | $899,000+5.1%$231/sqft |
Source:  GCMLS #7832257 Report a problem GCMLS #7832257 Report a problem | ||
| 10/15/2025 | Sold | $855,000-1.7%$219/sqft |
Source: Public Record Report a problem | ||
| 9/20/2025 | Pending sale | $870,000$223/sqft |
Source: GCMLS #7606065 Report a problem | ||
| 4/23/2024 | Price change | $870,000+2.4%$223/sqft |
Source: GCMLS #7357067 Report a problem | ||
| 4/9/2024 | Pending sale | $850,000$218/sqft |
Source:  RE/Max of Alabama #7357067 Report a problem RE/Max of Alabama #7357067 Report a problem | ||
| 3/25/2024 | Listed for sale | $850,000+10.4%$218/sqft |
Source: GCMLS #7357067 Report a problem | ||
| 2/13/2023 | Sold | $770,000-9.4%$197/sqft |
Source:  Baldwin Realtors #337205 Report a problem Baldwin Realtors #337205 Report a problem | ||
| 11/26/2022 | Pending sale | $850,000$218/sqft |
Source: Baldwin Realtors #337205 Report a problem | ||
| 10/20/2022 | Listed for sale | $850,000+95%$218/sqft |
Source: Baldwin Realtors #337205 Report a problem | ||
| 6/16/2010 | Sold | $435,936$112/sqft |
Source: Public Record Report a problem | ||
Public tax history
| Year | Property taxes | Tax assessment |
|---|---|---|
| 2025 | $3,356 +7.1% | $70,580 +7% |
| 2024 | $3,133 +29.9% | $65,980 +29.1% |
| 2023 | $2,412 -1.7% | $51,120 -1.6% |
| 2022 | $2,453 +5.7% | $51,960 +5.5% |
| 2021 | $2,321 +7.2% | $49,240 +7% |
| 2020 | $2,165 +6.6% | $46,020 +6.4% |
| 2019 | $2,030 -3.3% | $43,240 -6% |
| 2018 | $2,100 -6.6% | $45,980 -0.7% |
| 2017 | $2,250 | $46,320 +16.6% |
| 2016 | $2,250 -40% | $39,720 -47.7% |
| 2013 | $3,749 +115.7% | $75,940 +104% |
| 2010 | $1,738 | $37,220 |
Find assessor info on the county website
Monthly payment
Est. payment
Payment breakdown
Explore the cost of this home by adjusting the details. Changes won't be saved.Climate risks
Neighborhood: Alderbrook
Nearby schools
Schools provided by the listing agent
- Elementary: Hutchens/Dawes
- Middle: Bernice J Causey
- High: Baker
Source: GCMLS. This data may not be complete. We recommend contacting the local school district to confirm school assignments for this home.

Similar homes
- $879,0005 bd5 ba4.5k sqft3991 Lakefront Dr W, Mobile, AL 36695For Sale
 MLS ID #7789105, Kym Trest, Roberts Brothers TREC. GCMLS
 - $749,0005 bd5 ba4.8k sqft7596 Willow Cir, Mobile, AL 36695For Sale
 MLS ID #7816312, Leder Stokes, Courtney & Morris Springhill. GCMLS
 - $899,9004 bd3 ba3.6k sqft8549 Dawes Lake Rd, Mobile, AL 36619For Sale
 MLS ID #7793983, Mary Carpenter, RE/MAX Legacy Group. GCMLS
 - $950,0005 bd6 ba5.7k sqft3651 Russells Ln, Mobile, AL 36619For Sale
 MLS ID #7739537, Edmund Zoghby, Roberts Brothers TREC. GCMLS
