Brick Home with Sparkling Pool & Whole-House Generator. Fresh painting being done now. Move-In Ready Luxury with Ultimate Peace of Mind! This stunning, low-maintenance brick home with vinyl eaves and gutters combines elegant interior design with an exceptional outdoor oasis. Enjoy high-end finishes, modern mechanical upgrades, and a backyard built for entertaining. Spacious Living: 4 bedrooms and 2.5 bathrooms. Gourmet Kitchen: Pretty granite countertops, functional center island, tile backsplash, stainless steel appliances, and a gas stove. Open-Concept Design: Breakfast area and formal dining area flow seamlessly into the main living room. Architectural Details: Double trey ceiling in the living room, smooth ceilings throughout, pretty wood moldings, and rich hardwood flooring in the foyer. Premium Mechanicals: Brand new HVAC system (only one year old) and a whole-house generator for uninterrupted comfort. Convenient Amenities: Large utility room with extra cabinets and a built-in central vacuum system. Sparkling Pool: Features a brand-new liner, perfect for hot summer days. Secure Yard: Fully privacy-fenced backyard. Pet-Friendly: Includes a separate, dedicated fenced area just for your pets. Edible Garden: Mature, fruit-producing trees including figs, peaches, and plums. Covered back porch plus an extra pergola for outdoor enjoyment. Buyer(s)to verify all information deemed important during due diligence.
Pending
$450,000
2245 Turtle Creek Ln E, Mobile, AL 36695
4beds
2,469sqft
Single Family Residence, Residential
Built in 2010
0.31 Acres Lot
$445,200 Zestimate®
$182/sqft
$-- HOA
What's special
Sparkling poolBrand new hvac systemModern mechanical upgradesWhole-house generatorFormal dining areaLow-maintenance brick homeHigh-end finishes
- 66 days
- 845
- 47
Likely to sell faster than
Zillow last checked:
Listing updated:
Listed by:
Elaine Sessions 251-751-1212,
Roberts Brothers West
Source: GCMLS,MLS#: 7816404
Facts & features
Interior
Bedrooms & bathrooms
- Bedrooms: 4
- Bathrooms: 3
- Full bathrooms: 2
- 1/2 bathrooms: 1
Heating
- Electric
Cooling
- Ceiling Fan(s)
Appliances
- Included: Other
- Laundry: Laundry Room, Main Level
Features
- High Ceilings 9 ft Main, High Ceilings 10 ft Main, His and Hers Closets, Tray Ceiling(s), Walk-In Closet(s)
- Flooring: Ceramic Tile, Hardwood, Laminate
- Windows: Insulated Windows
- Basement: None
- Has fireplace: Yes
- Fireplace features: None
Interior area
- Total structure area: 2,469
- Total interior livable area: 2,469 sqft
Video & virtual tour
Property
Parking
- Total spaces: 2
- Parking features: Driveway, Garage, Garage Door Opener, Garage Faces Side, Kitchen Level, Level Driveway, Storage
- Garage spaces: 2
- Has uncovered spaces: Yes
Accessibility
- Accessibility features: Accessible Bedroom, Accessible Doors, Accessible Hallway(s), Accessible Kitchen
Features
- Levels: One
- Patio & porch: Covered, Front Porch, Patio, Rear Porch
- Exterior features: Private Yard, Rain Gutters, Storage
- Spa features: None
- Fencing: Back Yard,Privacy
- Has view: Yes
- View description: Other
- Waterfront features: None
Lot
- Size: 0.31 Acres
- Dimensions: 95 x 140
- Features: Back Yard, Front Yard
Details
- Additional structures: Cabana, Gazebo, Outbuilding
- Parcel number: 3402040000001092
Construction
Type & style
- Home type: SingleFamily
- Architectural style: Traditional
- Property subtype: Single Family Residence, Residential
Materials
- Brick, Vinyl Siding
- Foundation: Slab
- Roof: Composition,Shingle
Condition
- Year built: 2010
Utilities & green energy
- Electric: 110 Volts, 220 Volts
- Sewer: Public Sewer
- Water: Private
- Utilities for property: Cable Available, Electricity Available, Natural Gas Available, Phone Available, Sewer Available, Underground Utilities, Water Available
Green energy
- Energy efficient items: None
Community & HOA
Community
- Features: Near Schools, Near Shopping, Sidewalks, Street Lights
- Subdivision: Turtle Creek
HOA
- Has HOA: Yes
Location
- Region: Mobile
Financial & listing details
- Price per square foot: $182/sqft
- Tax assessed value: $368,000
- Annual tax amount: $1,705
- Date on market: 8/5/2026
- Electric utility on property: Yes
- Road surface type: Asphalt
Estimated market value
$445,200
$423,000 - $467,000
$2,670/mo
Price history
| Date | Event | Price |
|---|---|---|
| 10/2/2026 | Pending sale | $450,000$182/sqft |
Source:  GCMLS #7816404 Report a problem GCMLS #7816404 Report a problem | ||
| 8/5/2026 | Listed for sale | $450,000+45.6%$182/sqft |
Source: GCMLS #7816404 Report a problem | ||
| 5/13/2019 | Sold | $309,000$125/sqft |
Source: Public Record Report a problem | ||
| 10/9/2018 | Listed for sale | $309,000+27.2%$125/sqft |
Source: Roberts Brothers West #619562 Report a problem | ||
| 10/25/2015 | Sold | $243,000-2.8%$98/sqft |
Source: Public Record Report a problem | ||
| 9/11/2015 | Price change | $249,900-6%$101/sqft |
Source: Homepath #522320 Report a problem | ||
| 8/15/2015 | Price change | $265,900-2.6%$108/sqft |
Source: Homepath #522320 Report a problem | ||
| 7/12/2015 | Listed for sale | $273,000-5.6%$111/sqft |
Source: Homepath #522320 Report a problem | ||
| 6/11/2015 | Listing removed | $289,299$117/sqft |
Source: RE/MAX Partners #509849 Report a problem | ||
| 9/20/2014 | Price change | $289,299-3.3%$117/sqft |
Source: RE/MAX Partners #509849 Report a problem | ||
| 8/30/2014 | Price change | $299,312-4.1%$121/sqft |
Source: RE/MAX Partners #509849 Report a problem | ||
| 8/12/2014 | Listed for sale | $312,000$126/sqft |
Source: RE/MAX Partners #509849 Report a problem | ||
Public tax history
| Year | Property taxes | Tax assessment |
|---|---|---|
| 2025 | $1,705 +7.3% | $36,540 +7% |
| 2024 | $1,590 +5.9% | $34,160 +5.6% |
| 2023 | $1,501 -0.9% | $32,340 -0.9% |
| 2022 | $1,515 +4.2% | $32,620 +4% |
| 2021 | $1,454 -3.7% | $31,360 +0.7% |
| 2020 | $1,510 +30.5% | $31,140 +9.1% |
| 2019 | $1,158 -5.7% | $28,540 -4.8% |
| 2018 | $1,228 -5.4% | $29,980 -0.8% |
| 2017 | $1,298 | $30,220 -42.8% |
| 2016 | $1,298 -8.5% | $52,840 +78.2% |
| 2013 | $1,418 | $29,660 |
Find assessor info on the county website
Monthly payment
Est. payment
Payment breakdown
Explore the cost of this home by adjusting the details. Changes won't be saved.Climate risks
Neighborhood: Alderbrook
Nearby schools
Schools provided by the listing agent
- Elementary: Hutchens/Dawes
- High: Baker
Source: GCMLS. This data may not be complete. We recommend contacting the local school district to confirm school assignments for this home.
- $448,7004 bd3 ba2.9k sqft2255 Turtle Creek Ln E, Mobile, AL 36695Off Market

- $378,000-- bd2 ba2.5k sqft2235 Turtle Creek Ln E, Mobile, AL 36695Off Market
- $546,000-- bd2 ba3.4k sqft2265 Turtle Creek Ln E, Mobile, AL 36695Off Market
- $390,4004 bd3 ba2.4k sqft2225 Turtle Creek Ln E, Mobile, AL 36695Off Market
Similar homes
- $428,0004 bd3 ba2.9k sqft10069 Highfield Way, Mobile, AL 36695For Sale
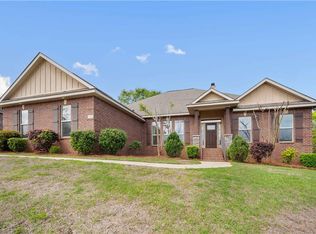 MLS ID #7747334, Madison Reich, Marketvision Real Estate LLC. GCMLS
 - $430,0004 bd3 ba3k sqft10715 Hunters Ct E, Mobile, AL 36695For Sale
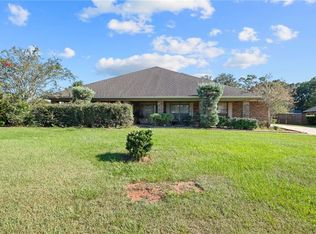 MLS ID #7846886, Patti Thornburg, Wellhouse Real Estate West LLC. GCMLS
 - $434,9004 bd3 ba2.9k sqft1808 Gwin Ct, Mobile, AL 36695For Sale
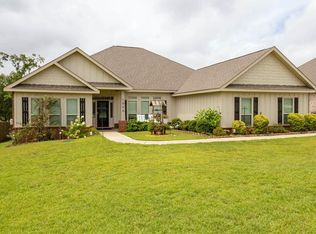 MLS ID #7811443, Rachel Nufrio, EXIT Allstar Gulf Coast Realty. GCMLS
 - $419,0004 bd4 ba2.3k sqft2277 Chapel Hill Dr, Mobile, AL 36695For Sale
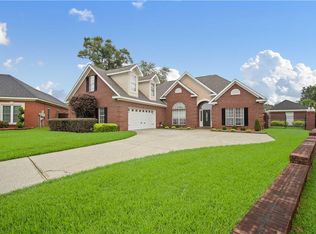 MLS ID #7838649, Rosie Vo, IXL Real Estate LLC. GCMLS
