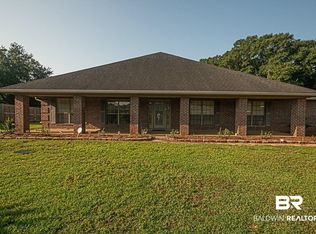
Welcome to 10715 Hunters Court E in desirable Hunters Ridge! Offering 3,042 square feet, this spacious 4-bedroom, 3-bath home combines generous living space with the flexibility today?s buyers are looking for. Step inside to a warm and inviting floor plan featuring a cozy fireplace and plenty of room for both everyday living and entertaining. A versatile bonus room provides additional space that could be ideal for a home office, study, hobby room, or whatever best fits your lifestyle. Outside, enjoy the welcoming front porch?perfect for morning coffee or relaxing at the end of the day. The fenced backyard provides a wonderful space for outdoor entertaining, pets, play, or simply enjoying time at home. A double-car garage adds even more convenience and storage. Tucked away on a cul-de-sac in Hunters Ridge, this home offers a comfortable neighborhood setting while keeping you convenient to shopping, dining, schools, medical facilities, and all that West Mobile has to offer. With approximately 3,100 square feet, 4 bedrooms, 3 full baths, a bonus room, fireplace, fenced backyard, front porch, and double-car garage, this home has so much to offer. Schedule your private showing and come see 10715 Hunters Court E for yourself!
Active
$430,000
10715 Hunters Ct E, Mobile, AL 36695
4beds
3,042sqft
Single Family Residence, Residential
Built in 2009
0.44 Acres Lot
$422,400 Zestimate®
$141/sqft
$-- HOA
What's special
Double-car garageFenced backyardCozy fireplaceWelcoming front porchVersatile bonus room
- 9 days
- 165
- 5
Likely to sell faster than
Zillow last checked:
Listing updated:
Listed by:
Patti Thornburg 251-895-1627,
Wellhouse Real Estate West LLC
Source: GCMLS,MLS#: 7846886
Facts & features
Interior
Bedrooms & bathrooms
- Bedrooms: 4
- Bathrooms: 3
- Full bathrooms: 3
Heating
- Central
Cooling
- Central Air
Appliances
- Included: Dishwasher, Gas Oven, Refrigerator
- Laundry: Laundry Room
Features
- Cathedral Ceiling(s), Entrance Foyer, High Ceilings 9 ft Main
- Flooring: Carpet, Laminate
- Basement: None
- Has fireplace: Yes
- Fireplace features: Gas Starter, Great Room
Interior area
- Total structure area: 3,042
- Total interior livable area: 3,042 sqft
Video & virtual tour
Property
Parking
- Total spaces: 2
- Parking features: Garage
- Garage spaces: 2
Accessibility
- Accessibility features: None
Features
- Levels: One
- Patio & porch: Front Porch
- Exterior features: Private Yard
- Pool features: None
- Has spa: Yes
- Spa features: None, Bath
- Fencing: Back Yard
- Has view: Yes
- Waterfront features: None
Lot
- Size: 0.44 Acres
- Features: Back Yard, Front Yard
Details
- Additional structures: Shed(s)
- Parcel number: 2709320000001045
Construction
Type & style
- Home type: SingleFamily
- Architectural style: Cottage
- Property subtype: Single Family Residence, Residential
Materials
- Foundation: Slab
- Roof: Shingle
Condition
- Year built: 2009
Utilities & green energy
- Electric: 110 Volts, 220 Volts
- Sewer: Public Sewer
- Water: Public
- Utilities for property: Cable Available, Electricity Available, Natural Gas Available, Water Available
Green energy
- Energy efficient items: None
Community & HOA
Community
- Features: None
- Subdivision: Hunters Ridge
Location
- Region: Mobile
Financial & listing details
- Price per square foot: $141/sqft
- Tax assessed value: $371,500
- Annual tax amount: $1,735
- Date on market: 9/29/2026
- Electric utility on property: Yes
- Road surface type: Asphalt, Concrete
Estimated market value
$422,400
$401,000 - $444,000
$2,593/mo
Price history
| Date | Event | Price |
|---|---|---|
| 10/2/2026 | Listed for sale | $430,000+48.3%$141/sqft |
Source:  GCMLS #7846886 Report a problem GCMLS #7846886 Report a problem | ||
| 5/11/2021 | Sold | $290,000+16.7%$95/sqft |
Source: Public Record Report a problem | ||
| 6/7/2019 | Listing removed | $1,850$1/sqft |
Source: Re/Max Realty Professionals #625050 Report a problem | ||
| 5/22/2019 | Price change | $1,850-11.9%$1/sqft |
Source: Sweet Home Rentals Report a problem | ||
| 4/3/2019 | Listed for rent | $2,100+31.3%$1/sqft |
Source: Re/Max Realty Professionals #625050 Report a problem | ||
| 2/5/2016 | Sold | $248,600$82/sqft |
Source: Public Record Report a problem | ||
| 1/27/2016 | Listing removed | $1,600$1/sqft |
Source: RE/MAX REALTY CENTRE, LLC #527055 Report a problem | ||
| 1/19/2016 | Price change | $1,600-7.2%$1/sqft |
Source: RE/MAX Realty Centre #527055 Report a problem | ||
| 12/9/2015 | Price change | $1,725+1.5%$1/sqft |
Source: RE/MAX Realty Centre #527055 Report a problem | ||
| 12/1/2015 | Listed for rent | $1,700+6.3%$1/sqft |
Source: RE/MAX REALTY CENTRE, LLC #527055 Report a problem | ||
| 10/10/2013 | Listing removed | $1,600$1/sqft |
Source: RE/MAX Realty Centre #257966 Report a problem | ||
| 9/24/2013 | Price change | $1,600+8.5%$1/sqft |
Source: RE/MAX Realty Centre #257966 Report a problem | ||
| 9/17/2013 | Listed for rent | $1,475 |
Source: RE/MAX Realty Centre #257966 Report a problem | ||
Public tax history
| Year | Property taxes | Tax assessment |
|---|---|---|
| 2025 | $1,735 +6.9% | $37,160 +6.7% |
| 2024 | $1,623 +2% | $34,840 +1.9% |
| 2023 | $1,592 +8.7% | $34,200 +13.2% |
| 2022 | $1,465 -38.5% | $30,200 -38.5% |
| 2021 | $2,382 -0.9% | $49,120 -0.9% |
| 2020 | $2,405 -8.4% | $49,580 -8.4% |
| 2019 | $2,624 -2.6% | $54,100 +1.3% |
| 2018 | $2,694 -3.1% | $53,400 -4.4% |
| 2017 | $2,779 | $55,860 +98.1% |
| 2016 | $2,779 +127% | $28,200 +11.7% |
| 2013 | $1,224 +0.4% | $25,240 -4.8% |
| 2010 | $1,219 | $26,520 |
Find assessor info on the county website
Monthly payment
Est. payment
Payment breakdown
Explore the cost of this home by adjusting the details. Changes won't be saved.Climate risks
Neighborhood: 36695
Nearby schools
Schools provided by the listing agent
- Elementary: Taylor White
- Middle: Bernice J Causey
- High: Baker
Source: GCMLS. This data may not be complete. We recommend contacting the local school district to confirm school assignments for this home.
Similar homes
- $359,0004 bd2 ba2.3k sqft1517 Hunters Ridge Dr W, Mobile, AL 36695For Sale
 MLS ID #7847289, Emily Mills, Keller Williams Mobile. GCMLS
 - $385,4154 bd2 ba2.6k sqft1427 Hunters Ridge Dr W, Mobile, AL 36695For Sale
 MLS ID #7832682, Tiffany Rose, Jaguar Properties. GCMLS
 - $428,0003 bd3 ba3.1k sqft10793 Rigby Dr, Mobile, AL 36695For Sale
 MLS ID #7834248, Anne Baggett, Blue Heron Realty. GCMLS
 - $419,5004 bd3 ba2.9k sqft13077 Tara Point Dr, Mobile, AL 36695For Sale
 MLS ID #7814513, Kimberly Carter, Keller Williams Mobile. GCMLS
