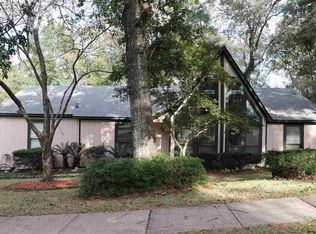
OPEN HOUSE SATURDAY 9/26 12-2 PM Renovated Tudor-style home in the Baker school district offering 2,461 sf, a flexible split-level layout, and an exceptionally convenient location within walking distance of Walmart and Home Depot. This character filled property has been thoughtfully updated while retaining its standout architectural features - including a dramatic loft style living room with cathedral ceilings and a working gas fireplace and chimney that have been rebuilt and restored to code. The original custom built fireplace from stones of North Alabama. The house has no carpet and popcorn ceilings, updated finishes throughout. Spacious eat- in kitchen has granite countertops, abundant natural lights, two pantries, and plenty of workspace. Large sunroom is an ideal bonus space for relaxing, hobbies, entertaining and a home office or playroom. Oversized master bedroom and sunroom include mounted TVs. The lower level includes 2 car garage, den/men cave with bar, laundry closet, half bath and could be prefect for home gym, media room or entertainment place. All four bedrooms are located on the upper level, and each one has a ceiling fan. Enjoy a level backyard shaded by mature trees, with room for boats, project vehicles, trailers, gardening, and outdoor recreation. With no HOA, you have more freedom to use and enjoy your property without restrictive community rules. This property was formerly lakefront, adjacent to the former Optimist Lake site. A distinctive home with space, updates, flexibility and a highly convenient location. Active termite bond is with ARROW pest control. No rent-to-own, owner financing or rentals. Roof 2018. HVAC 2023. New plumbing, electrical, new exterior and interior paint.
Active
$320,000
501 Lakeview Dr W, Mobile, AL 36695
4beds
2,673sqft
Single Family Residence, Residential
Built in 1996
0.37 Acres Lot
$314,800 Zestimate®
$120/sqft
$-- HOA
What's special
Half bathLaundry closetFlexible split-level layoutPlenty of workspaceTwo pantriesAbundant natural lightCathedral ceilings
- 2 days
- 698
- 67
Likely to sell faster than
Zillow last checked:
Listing updated:
Listed by:
Oksana Leslie 850-324-2244,
eXp Realty Southern Branch
Source: GCMLS,MLS#: 7843802
Facts & features
Interior
Bedrooms & bathrooms
- Bedrooms: 4
- Bathrooms: 3
- Full bathrooms: 2
- 1/2 bathrooms: 1
Heating
- Central, Electric
Cooling
- Attic Fan, Ceiling Fan(s), Central Air
Appliances
- Included: Dishwasher, Electric Oven, Electric Range, Gas Oven, Gas Range
- Laundry: Laundry Room, Lower Level
Features
- Cathedral Ceiling(s), Entrance Foyer
- Flooring: Ceramic Tile, Laminate
- Basement: None
- Has fireplace: Yes
- Fireplace features: Gas Starter, Living Room
Interior area
- Total structure area: 2,673
- Total interior livable area: 2,673 sqft
Video & virtual tour
Property
Parking
- Total spaces: 2
- Parking features: Driveway, Garage
- Garage spaces: 2
- Has uncovered spaces: Yes
Accessibility
- Accessibility features: None
Features
- Levels: Multi/Split
- Patio & porch: Front Porch
- Exterior features: Awning(s)
- Pool features: None
- Spa features: None
- Fencing: Wood
- Has view: Yes
- View description: Trees/Woods
- Waterfront features: None
Lot
- Size: 0.37 Acres
- Dimensions: 62 x 167 x 83 x 156 x 50
- Features: Back Yard, Private
Details
- Additional structures: Kennel/Dog Run
- Parcel number: 2804194002056
Construction
Type & style
- Home type: SingleFamily
- Architectural style: Tudor
- Property subtype: Single Family Residence, Residential
Materials
- Brick Veneer, Vinyl Siding, Wood Siding
- Foundation: Slab
- Roof: Composition
Condition
- Year built: 1996
Utilities & green energy
- Electric: 110 Volts, 220 Volts
- Sewer: Public Sewer
- Water: Public
- Utilities for property: Cable Available, Electricity Available, Natural Gas Available, Sewer Available, Underground Utilities, Water Available
Green energy
- Energy efficient items: None
Community & HOA
Community
- Features: None
- Subdivision: Lakeview
Location
- Region: Mobile
Financial & listing details
- Price per square foot: $120/sqft
- Tax assessed value: $258,400
- Annual tax amount: $489
- Date on market: 9/24/2026
- Electric utility on property: Yes
- Road surface type: Gravel
Estimated market value
$314,800
$299,000 - $331,000
$1,667/mo
Price history
| Date | Event | Price |
|---|---|---|
| 9/24/2026 | Price change | $320,000+56.1%$120/sqft |
Source:  GCMLS #7843802 Report a problem GCMLS #7843802 Report a problem | ||
| 2/14/2011 | Price change | $205,000-2.5%$77/sqft |
Source: Prudential Real Estate #215429 Report a problem | ||
| 8/21/2010 | Listed for sale | $210,240$79/sqft |
Source: Prudential Real Estate #215429 Report a problem | ||
Public tax history
| Year | Property taxes | Tax assessment |
|---|---|---|
| 2025 | $1,044 -7.7% | $25,840 +4.6% |
| 2024 | $1,131 +27.7% | $24,700 +25.8% |
| 2023 | $886 +3.4% | $19,640 +3.2% |
| 2022 | $856 +1.1% | $19,040 +1.1% |
| 2021 | $847 | $18,840 |
| 2020 | $847 +3.9% | $18,840 +3.6% |
| 2019 | $815 | $18,180 -0.8% |
| 2018 | $815 -4.3% | $18,320 -3.3% |
| 2017 | $852 | $18,940 -0.9% |
| 2016 | $852 -6.3% | $19,120 -2.8% |
| 2013 | $909 -19.6% | $19,680 -15.5% |
| 2003 | $1,130 | $23,300 |
| 2002 | $1,130 +10.7% | $23,300 +10.7% |
| 2001 | $1,020 | $21,040 |
Find assessor info on the county website
Monthly payment
Est. payment
Payment breakdown
Explore the cost of this home by adjusting the details. Changes won't be saved.Climate risks
Neighborhood: Sheldon
Nearby schools
Schools provided by the listing agent
- Elementary: O'Rourke
- Middle: Bernice J Causey
- High: Baker
Source: GCMLS. This data may not be complete. We recommend contacting the local school district to confirm school assignments for this home.
Similar homes
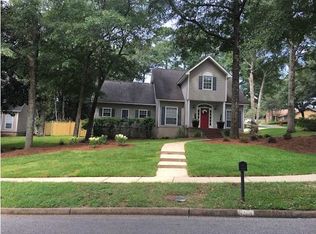
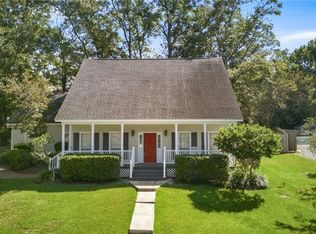
- $340,0004 bd3 ba2.2k sqft1313 Carson Rd E, Mobile, AL 36695For Sale
 MLS ID #7842444, Terry Shelburne, EXIT Realty Promise. GCMLS
 - $--5 bd4 ba3.1k sqft6613 Chimney Top Dr S, Mobile, AL 36695Auction
 Auction.com 1
 - $257,2653 bd2 ba1.8k sqft590 Lakeview Woods Dr, Mobile, AL 36695For Sale
 MLS ID #7844039, Kimberly Brady, Ball Coastal Realty LLC. GCMLS
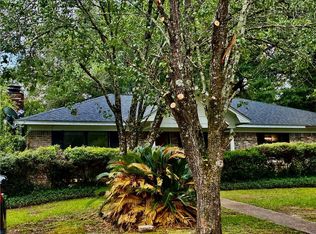
 - $275,0003 bd3 ba1.8k sqft7221 Lakewood Rd, Mobile, AL 36695For Sale
 MLS ID #7842330, Moe Mossa, Savvy Avenue, LLC. GCMLS
