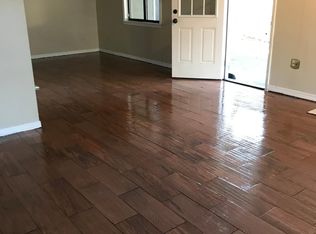
Welcome to this beautifully maintained 4-bedroom, 2-bath home offering 2,160 square feet of thoughtfully designed living space on a spacious corner lot in the highly desirable Pinehurst community. Conveniently located near the University of South Alabama, shopping, dining, schools, and I-65, this home offers the perfect combination of comfort, space, and convenience. The inviting floor plan is ideal for both everyday living and entertaining, featuring a formal living room, a spacious family room, and a well-appointed kitchen with granite countertops, stainless steel appliances, abundant cabinetry, and generous counter space. The private primary suite serves as a relaxing retreat with two large closets and a private en suite bath. Three additional bedrooms provide ample space for family, guests, or a home office. Step outside to enjoy the screened-in patio overlooking the fully fenced backyard, perfect for entertaining, children, or pets. The beautifully landscaped courtyard enhances the home’s curb appeal, while the oversized two-car garage offers plenty of parking and additional storage. Additional features include central heating and air conditioning, tile flooring, ceiling fans, window coverings, laundry hookups, a security alarm system, walk-in closets, and abundant storage throughout. Meticulously cared for and move-in ready, this exceptional home offers the ideal blend of style, functionality, and location. Don’t miss the opportunity to make this Pinehurst gem your next home—schedule your private showing today!
Active
Price cut: $15K (10/2)
$335,000
814 Pinemont Dr, Mobile, AL 36609
4beds
2,160sqft
Single Family Residence, Residential
Built in ----
0.29 Acres Lot
$325,200 Zestimate®
$155/sqft
$-- HOA
What's special
Oversized two-car garageThree additional bedroomsFully fenced backyardSpacious corner lotLaundry hookupsAbundant storage throughoutTile flooring
- 82 days
- 441
- 14
Zillow last checked:
Listing updated:
Listed by:
Shabbir Hossain 251-214-4727,
Nexthome Star Real Estate
Source: GCMLS,MLS#: 7811253
Facts & features
Interior
Bedrooms & bathrooms
- Bedrooms: 4
- Bathrooms: 2
- Full bathrooms: 2
Heating
- Other
Cooling
- Central Air, Other
Appliances
- Included: Other
- Laundry: Other
Features
- Other
- Flooring: Other
- Windows: None
- Basement: None
- Has fireplace: Yes
Interior area
- Total structure area: 2,160
- Total interior livable area: 2,160 sqft
Video & virtual tour
Property
Parking
- Total spaces: 2
- Parking features: Garage
- Garage spaces: 2
Accessibility
- Accessibility features: None
Features
- Levels: One
- Patio & porch: Covered
- Exterior features: None
- Pool features: None
- Spa features: None
- Fencing: None
- Has view: Yes
- View description: Other
- Waterfront features: None
Lot
- Size: 0.29 Acres
- Dimensions: 100 x 125 x 100 x 125
- Features: Back Yard, Other
Details
- Additional structures: Other
- Parcel number: 2808281002053
Construction
Type & style
- Home type: SingleFamily
- Architectural style: Traditional,Other
- Property subtype: Single Family Residence, Residential
Materials
- Other
- Roof: Other
Utilities & green energy
- Electric: Other
- Sewer: Public Sewer
- Water: Public
- Utilities for property: Electricity Available, Natural Gas Available, Sewer Available, Water Available, Other
Green energy
- Energy efficient items: Appliances, Doors
Community & HOA
Community
- Features: Other
- Subdivision: Pinehurst
Location
- Region: Mobile
Financial & listing details
- Price per square foot: $155/sqft
- Tax assessed value: $230,600
- Annual tax amount: $1,397
- Date on market: 7/27/2026
- Electric utility on property: Yes
- Road surface type: Gravel, Other
Estimated market value
$325,200
$309,000 - $341,000
$2,025/mo
Price history
| Date | Event | Price |
|---|---|---|
| 10/2/2026 | Price change | $335,000-4.3%$155/sqft |
Source:  GCMLS #7811253 Report a problem GCMLS #7811253 Report a problem | ||
| 7/27/2026 | Listed for sale | $350,000+84.2%$162/sqft |
Source: GCMLS #7811253 Report a problem | ||
| 11/24/2025 | Listing removed | $2,025$1/sqft |
Source: Zillow Rentals Report a problem | ||
| 9/19/2025 | Listed for rent | $2,025+1.3%$1/sqft |
Source: Zillow Rentals Report a problem | ||
| 11/6/2024 | Listing removed | $2,000$1/sqft |
Source: Zillow Rentals Report a problem | ||
| 10/17/2024 | Price change | $2,000-9.1%$1/sqft |
Source: Zillow Rentals Report a problem | ||
| 10/3/2024 | Listed for rent | $2,200-12%$1/sqft |
Source: Zillow Rentals Report a problem | ||
| 9/30/2024 | Listing removed | $2,500$1/sqft |
Source: Zillow Rentals Report a problem | ||
| 8/24/2024 | Listed for rent | $2,500$1/sqft |
Source: Zillow Rentals Report a problem | ||
| 8/17/2024 | Listing removed | $2,500$1/sqft |
Source: Zillow Rentals Report a problem | ||
| 8/12/2024 | Listed for rent | $2,500-7.4%$1/sqft |
Source: Zillow Rentals Report a problem | ||
| 8/12/2024 | Listing removed | -- |
Source: Zillow Rentals Report a problem | ||
| 7/29/2024 | Listed for rent | $2,700$1/sqft |
Source: Zillow Rentals Report a problem | ||
| 7/29/2024 | Listing removed | -- |
Source: Zillow Rentals Report a problem | ||
| 7/16/2024 | Listed for rent | $2,700$1/sqft |
Source: Zillow Rentals Report a problem | ||
| 8/19/2014 | Sold | $190,000-7.3%$88/sqft |
Source: Public Record Report a problem | ||
| 2/26/2014 | Listing removed | $204,900$95/sqft |
Source: RE/MAX Realty Centre #500479 Report a problem | ||
| 11/23/2013 | Listed for sale | $204,900+11.1%$95/sqft |
Source: RE/MAX Realty Centre #500479 Report a problem | ||
| 3/2/2006 | Sold | $184,500+8.1%$85/sqft |
Source: Public Record Report a problem | ||
| 5/31/2005 | Sold | $170,700$79/sqft |
Source: Public Record Report a problem | ||
Public tax history
| Year | Property taxes | Tax assessment |
|---|---|---|
| 2025 | $1,397 +4.2% | $23,060 +4% |
| 2024 | $1,341 +7.5% | $22,180 +7.1% |
| 2023 | $1,247 +3.9% | $20,700 +3.7% |
| 2022 | $1,200 +4% | $19,960 +3.7% |
| 2021 | $1,155 -0.1% | $19,240 -0.1% |
| 2020 | $1,156 +0.7% | $19,260 +0.6% |
| 2019 | $1,148 -0.9% | $19,140 -2.6% |
| 2018 | $1,158 -4.3% | $19,660 -2.3% |
| 2017 | $1,211 | $20,120 +6.2% |
| 2016 | $1,211 +1.1% | $18,940 +1.8% |
| 2013 | $1,198 -6.9% | $18,600 -12.8% |
| 2010 | $1,287 | $21,320 |
| 2003 | -- | -- |
| 2002 | $718 +14.3% | $13,320 +13.5% |
| 2001 | $628 +28.9% | $11,740 |
| 2000 | $487 | $11,740 |
Find assessor info on the county website
Monthly payment
Est. payment
Payment breakdown
Explore the cost of this home by adjusting the details. Changes won't be saved.Climate risks
Neighborhood: Berkleigh
Nearby schools
Schools provided by the listing agent
- Elementary: ER Dickson
- Middle: Burns
- High: WP Davidson
Source: GCMLS. This data may not be complete. We recommend contacting the local school district to confirm school assignments for this home.


Similar homes
- $215,0003 bd2 ba1.8k sqft5724 Green Tree Rd, Mobile, AL 36609For Sale
 MLS ID #7853403, Crimson Jackson, Rezults Real Estate Services LLC. GCMLS
 - $320,0004 bd3 ba2.3k sqft1104 Hanging Lantern Cir, Mobile, AL 36695For Sale
 MLS ID #7751921, Vickie Tillman, Exit Allstar Realty. GCMLS
 - $349,9004 bd3 ba2.4k sqft7681 Country Squire Dr, Mobile, AL 36695For Sale
 MLS ID #7816025, Sarah Nelson, Wellhouse Real Estate West LLC. GCMLS
 - $325,0004 bd3 ba2.3k sqft2270 Moss Creek Ct, Mobile, AL 36695For Sale
 MLS ID #7787084, Timothy Tria, IXL Real Estate LLC. GCMLS
