Welcome to 6432 Doubletree Ct, a beautiful home with many updates in accessible West Mobile location! This move-in-ready property has been refreshed throughout with a clean, modern look and numerous recent upgrades. Step inside to find freshly painted walls in Sherwin Williams Creamy. LVP flooring throughout the downstairs and carpet upstairs. The updated kitchen features freshly painted white cabinets, new granite countertops, and new appliances, creating a bright and inviting space perfect for everyday living and entertaining. Additional updates include new light fixtures, toilets, new double front French door, new back door adding both style and function to the home. With so many improvements already completed, all that’s left to do is move in and make it your own. Conveniently located in West Mobile with easy access to shopping, dining, schools, and everyday conveniences. Schedule your private showing today and see everything this updated home has to offer
Active
$284,900
6432 Doubletree Ct, Mobile, AL 36695
4beds
2,106sqft
Single Family Residence, Residential
Built in 1994
7,884 Square Feet Lot
$280,700 Zestimate®
$135/sqft
$-- HOA
What's special
New light fixturesNew appliancesNew granite countertopsCarpet upstairsUpdated kitchenFreshly painted white cabinets
- 29 days
- 1,118
- 139
Likely to sell faster than
Zillow last checked:
Listing updated:
Listed by:
Mary Carpenter 251-367-1318,
RE/MAX Legacy Group
Source: GCMLS,MLS#: 7821815
Facts & features
Interior
Bedrooms & bathrooms
- Bedrooms: 4
- Bathrooms: 3
- Full bathrooms: 2
- 1/2 bathrooms: 1
Heating
- Central, Heat Pump
Cooling
- Ceiling Fan(s), Central Air
Appliances
- Included: Dishwasher, Electric Range, ENERGY STAR Qualified Appliances, Range Hood
- Laundry: Laundry Room, Main Level
Features
- Cathedral Ceiling(s), Double Vanity
- Flooring: Carpet
- Basement: None
- Has fireplace: Yes
- Fireplace features: Gas Log
Interior area
- Total structure area: 2,106
- Total interior livable area: 2,106 sqft
Video & virtual tour
Property
Parking
- Parking features: Driveway
- Has uncovered spaces: Yes
Accessibility
- Accessibility features: None
Features
- Levels: Two
- Patio & porch: Front Porch, Rear Porch
- Exterior features: Storage
- Pool features: None
- Spa features: None
- Fencing: Back Yard,Privacy
- Has view: Yes
- View description: Trees/Woods
- Waterfront features: None
Lot
- Size: 7,884 Square Feet
- Features: Back Yard
Details
- Additional structures: Shed(s)
- Parcel number: 3303084000001441
Construction
Type & style
- Home type: SingleFamily
- Architectural style: Traditional
- Property subtype: Single Family Residence, Residential
Materials
- Vinyl Siding
- Foundation: Slab
- Roof: Shingle
Condition
- Year built: 1994
Utilities & green energy
- Electric: 110 Volts, 220 Volts, 220 Volts in Laundry
- Sewer: Public Sewer
- Water: Public
- Utilities for property: Electricity Available, Sewer Available, Water Available
Green energy
- Energy efficient items: Appliances, Insulation
Community & HOA
Community
- Features: None
- Subdivision: Heritage Hills
Location
- Region: Mobile
Financial & listing details
- Price per square foot: $135/sqft
- Tax assessed value: $197,100
- Annual tax amount: $2,503
- Date on market: 9/4/2026
- Electric utility on property: Yes
- Road surface type: Asphalt
Estimated market value
$280,700
$267,000 - $295,000
$2,093/mo
Price history
| Date | Event | Price |
|---|---|---|
| 9/4/2026 | Listed for sale | $284,900+39%$135/sqft |
Source:  GCMLS #7821815 Report a problem GCMLS #7821815 Report a problem | ||
| 6/30/2021 | Sold | $205,000+7.9%$97/sqft |
Source:  Baldwin Realtors #315552 Report a problem Baldwin Realtors #315552 Report a problem | ||
| 6/17/2021 | Pending sale | $190,000$90/sqft |
Source: Baldwin Realtors #315552 Report a problem | ||
| 6/14/2021 | Listed for sale | $190,000$90/sqft |
Source: Baldwin Realtors #315552 Report a problem | ||
Public tax history
| Year | Property taxes | Tax assessment |
|---|---|---|
| 2025 | $2,503 +2.1% | $39,420 +2.1% |
| 2024 | $2,452 +6.4% | $38,620 +6.4% |
| 2023 | $2,304 +1.3% | $36,280 +1.3% |
| 2022 | $2,275 +163.7% | $35,820 +144.7% |
| 2021 | $863 -2.3% | $14,640 -2.1% |
| 2020 | $883 +1.9% | $14,960 +1.8% |
| 2019 | $866 -1.1% | $14,700 -2% |
| 2018 | $876 -4.2% | $15,000 -3% |
| 2017 | $915 | $15,460 -0.4% |
| 2016 | $915 -3.4% | $15,520 -1.8% |
| 2013 | $946 -3.1% | $15,800 -3.9% |
| 2010 | $977 +54.7% | $16,440 +49.5% |
| 2003 | $632 | $11,000 |
| 2002 | $632 +11.4% | $11,000 +10.2% |
| 2001 | $567 | $9,980 |
Find assessor info on the county website
Monthly payment
Est. payment
Payment breakdown
Explore the cost of this home by adjusting the details. Changes won't be saved.Climate risks
Neighborhood: Milkhouse
Nearby schools
Schools provided by the listing agent
- Elementary: Olive J Dodge
- Middle: Burns
- High: WP Davidson
Source: GCMLS. This data may not be complete. We recommend contacting the local school district to confirm school assignments for this home.
Similar homes
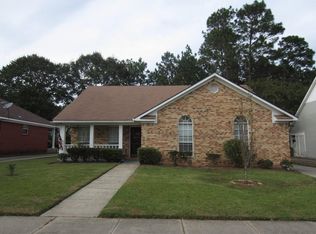
- $264,9003 bd3 ba1.8k sqft3270 Austin Dr, Mobile, AL 36695For Sale
 MLS ID #7804393, Ginger Hagenberg, IXL Real Estate LLC. GCMLS
 - $289,9004 bd2 ba2.2k sqft2601 Wagon Wheel Dr, Mobile, AL 36695For Sale
 MLS ID #7781791, Michele Finney, Bellator Real Estate LLC Mobile. GCMLS
 - $250,0003 bd2 ba1.8k sqft6626 Cherry Pointe Ct, Mobile, AL 36695For Sale
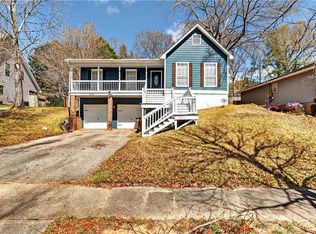 MLS ID #7729771, Chenease Coleman, eXp Realty Southern Branch. GCMLS
 - $235,0004 bd2 ba1.7k sqft8742 Terrell Ct S, Mobile, AL 36695For Sale
 MLS ID #7847905, Rachel Nufrio, EXIT Allstar Gulf Coast Realty. GCMLS
