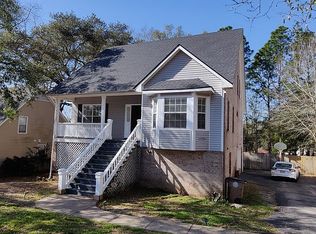
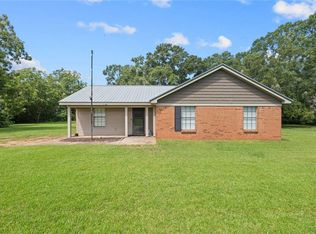
New carpet throughout! Completely updated and renovated in 2020, this charming 3-bedroom, 2.5-bath Creole-style cottage is located in the desirable Heritage Woods subdivision features new carpet throughout and a brand-new deck completed in 2026. A large covered Southern-style front porch welcomes you into the spacious living room with soaring ceilings open to the second story. The formal dining room features elegant wainscoting, while the updated kitchen offers soft-close cabinets, granite countertops, stainless steel appliances, a breakfast bar, pantry, and a breakfast area overlooking the fully fenced backyard. The primary suite is conveniently located on the main level, along with a private guest half bath. Upstairs, you'll find two additional bedrooms with nicely sized closets and a full bathroom. Step outside to enjoy the new deck, perfect for entertaining or relaxing while overlooking the spacious backyard. The property also includes a detached one-car carport with an attached storage room. Per previous MLS information, the roof and HVAC system were replaced in 2019. Buyer and buyer's agent to verify all information deemed important.
Active
Price cut: $5K (10/8)
$259,900
3270 Austin Dr, Mobile, AL 36695
3beds
1,874sqft
Single Family Residence, Residential
Built in 1988
8,864 Square Feet Lot
$-- Zestimate®
$139/sqft
$-- HOA
What's special
Fully fenced backyardNew carpet throughoutBreakfast barStainless steel appliancesGranite countertops
- 102 days
- 1,198
- 110
Zillow last checked:
Listing updated:
Listed by:
Ginger Hagenberg 251-490-8800,
IXL Real Estate LLC
Source: GCMLS,MLS#: 7804393
Facts & features
Interior
Bedrooms & bathrooms
- Bedrooms: 3
- Bathrooms: 3
- Full bathrooms: 2
- 1/2 bathrooms: 1
Heating
- Central
Cooling
- Ceiling Fan(s), Central Air
Appliances
- Included: Dishwasher, Electric Range, Microwave, Refrigerator
- Laundry: Laundry Room
Features
- Double Vanity, Entrance Foyer, Walk-In Closet(s)
- Flooring: Carpet
- Windows: None
- Basement: None
- Has fireplace: Yes
- Fireplace features: Gas Starter
Interior area
- Total structure area: 1,874
- Total interior livable area: 1,874 sqft
Video & virtual tour
Property
Parking
- Total spaces: 1
- Parking features: Carport, Detached, Driveway, Storage
- Carport spaces: 1
- Has uncovered spaces: Yes
Accessibility
- Accessibility features: None
Features
- Levels: Two
- Patio & porch: Deck
- Exterior features: None
- Pool features: None
- Spa features: None
- Fencing: Back Yard,Privacy,Wood
- Has view: Yes
- Waterfront features: None
Lot
- Size: 8,864 Square Feet
- Features: Back Yard, Front Yard
Details
- Additional structures: None
- Parcel number: 3303084000001298
Construction
Type & style
- Home type: SingleFamily
- Architectural style: Creole
- Property subtype: Single Family Residence, Residential
Materials
- Vinyl Siding
- Foundation: Slab
- Roof: Shingle
Condition
- Year built: 1988
Utilities & green energy
- Electric: None
- Sewer: Public Sewer
- Water: Public
- Utilities for property: Cable Available, Electricity Available, Phone Available, Sewer Available, Water Available
Green energy
- Energy efficient items: None
Community & HOA
Community
- Features: None
- Subdivision: Heritage Woods
Location
- Region: Mobile
Financial & listing details
- Price per square foot: $139/sqft
- Tax assessed value: $230,400
- Annual tax amount: $1,397
- Date on market: 7/9/2026
- Electric utility on property: Yes
- Road surface type: Asphalt
Estimated market value
Not available
Estimated sales range
Not available
$1,889/mo
Price history
| Date | Event | Price |
|---|---|---|
| 10/8/2026 | Price change | $259,900-1.9%$139/sqft |
Source:  GCMLS #7804393 Report a problem GCMLS #7804393 Report a problem | ||
| 8/17/2026 | Listed for sale | $264,900$141/sqft |
Source: GCMLS #7804393 Report a problem | ||
| 7/21/2026 | Pending sale | $264,900$141/sqft |
Source: GCMLS #7804393 Report a problem | ||
| 6/19/2026 | Price change | $264,900-1.9%$141/sqft |
Source: GCMLS #7788456 Report a problem | ||
| 6/15/2026 | Listed for sale | $269,900+5.8%$144/sqft |
Source: GCMLS #7788456 Report a problem | ||
| 10/4/2022 | Sold | $255,000+2%$136/sqft |
Source: Public Record Report a problem | ||
| 8/25/2022 | Price change | $250,000-2%$133/sqft |
Source: GCMLS #7099507 Report a problem | ||
| 8/15/2022 | Listed for sale | $255,000+32.8%$136/sqft |
Source: GCMLS #7099507 Report a problem | ||
| 3/20/2020 | Sold | $192,000+1.5%$102/sqft |
Source: Public Record Report a problem | ||
| 2/2/2020 | Price change | $189,199-4.9%$101/sqft |
Source: Diamond Properties #635528 Report a problem | ||
| 1/16/2020 | Listed for sale | $198,900+45.7%$106/sqft |
Source: Diamond Properties #635528 Report a problem | ||
| 10/17/2019 | Sold | $136,500$73/sqft |
Source: Public Record Report a problem | ||
Public tax history
| Year | Property taxes | Tax assessment |
|---|---|---|
| 2025 | $1,397 +1.4% | $23,060 +1.3% |
| 2024 | $1,378 +8.6% | $22,760 +8.2% |
| 2023 | $1,269 +2% | $21,040 +1.9% |
| 2022 | $1,244 +7.6% | $20,640 +7.2% |
| 2021 | $1,156 +38.5% | $19,260 +35.6% |
| 2020 | $835 +2.7% | $14,200 +2.5% |
| 2019 | $813 -1.2% | $13,860 -1% |
| 2018 | $823 -3.2% | $14,000 -3% |
| 2017 | $850 | $14,440 +5.4% |
| 2016 | $850 -7.5% | $13,700 -10.1% |
| 2013 | $919 -2.4% | $15,240 -4% |
| 2010 | $941 +61.1% | $15,880 +54.8% |
| 2003 | $585 | $10,260 |
| 2002 | $585 +11.1% | $10,260 +9.9% |
| 2001 | $526 +27.1% | $9,340 |
| 2000 | $414 | $9,340 |
Find assessor info on the county website
Monthly payment
Est. payment
Payment breakdown
Explore the cost of this home by adjusting the details. Changes won't be saved.Climate risks
Neighborhood: Milkhouse
Nearby schools
Schools provided by the listing agent
- Elementary: Olive J Dodge
- Middle: Burns
- High: WP Davidson
Source: GCMLS. This data may not be complete. We recommend contacting the local school district to confirm school assignments for this home.

Similar homes
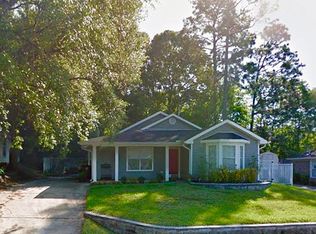
- $274,9004 bd3 ba2.1k sqft6432 Doubletree Ct, Mobile, AL 36695For Sale
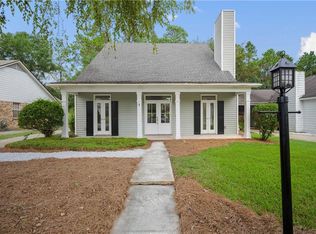 MLS ID #7821815, Mary Carpenter, RE/MAX Legacy Group. GCMLS
 - $245,2503 bd2 ba1.8k sqft6626 Cherry Pointe Ct, Mobile, AL 36695For Sale
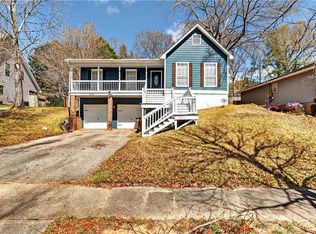 MLS ID #7729771, Chenease Coleman, eXp Realty Southern Branch. GCMLS
 - $259,9003 bd2 ba1.6k sqft2309 Anclote Ct, Mobile, AL 36695For Sale
 MLS ID #7792704, Chanda Blanchard, RE/MAX Realty Professionals. GCMLS
 - $249,9003 bd2 ba1.5k sqft9690 Jeff Hamilton Rd, Mobile, AL 36695For Sale
 MLS ID #7833951, Ashleigh Watson, Wellhouse Real Estate West LLC. GCMLS
