Great bones with lots of potential in West Mobile! This one level brick traditional home in Oak Forest Subdivision is looking for a new family to make it their own. Built in 2007 with a light and airy open floor plan, raised smooth ceilings and spacious great room. Kitchen and casual dining area with separate laundry room leading to the double garage. Split bedroom plan with ample closet space. Centrally located with close proximity to schools, shopping and dining. Roof and AC recently replaced. Homeowners association with minimal dues. Property is being sold “as is” subject to Alabama Right of Redemption Laws. All information provided is deemed reliable but not guaranteed. Buyer or buyer’s agent to verify all information. Buyer to verify all information during due diligence.
Active
Price cut: $10K (8/19)
$239,900
8440 Kendall Ct N, Mobile, AL 36695
3beds
1,595sqft
Single Family Residence, Residential
Built in 2007
9,147 Square Feet Lot
$-- Zestimate®
$150/sqft
$15/mo HOA
What's special
Double garageSpacious great roomSeparate laundry roomAc recently replacedAmple closet spaceSplit bedroom planRaised smooth ceilings
- 131 days
- 344
- 22
Zillow last checked:
Listing updated:
Listed by:
Dena Pittman 251-490-2030,
Coldwell Banker Reehl Prop Fairhope
Source: GCMLS,MLS#: 7779069
Facts & features
Interior
Bedrooms & bathrooms
- Bedrooms: 3
- Bathrooms: 2
- Full bathrooms: 2
Heating
- Central, Electric
Cooling
- Central Air, Ceiling Fan(s)
Appliances
- Included: Disposal, Dishwasher, Electric Oven, Microwave, Refrigerator
- Laundry: Laundry Room, Main Level
Features
- Tray Ceiling(s), Walk-In Closet(s)
- Flooring: Carpet, Vinyl
- Windows: Insulated Windows
- Basement: None
- Has fireplace: No
- Fireplace features: None
Interior area
- Total structure area: 1,595
- Total interior livable area: 1,595 sqft
Video & virtual tour
Property
Parking
- Total spaces: 2
- Parking features: Attached, Garage
- Attached garage spaces: 2
Accessibility
- Accessibility features: None
Features
- Levels: One
- Patio & porch: Front Porch
- Exterior features: Rain Gutters
- Pool features: None
- Spa features: None
- Fencing: Back Yard,Fenced,Privacy
- Has view: Yes
- View description: Other
- Waterfront features: None
Lot
- Size: 9,147 Square Feet
- Dimensions: 65 x 135 x 75 x 135
- Features: Back Yard, Front Yard
Details
- Additional structures: None
- Parcel number: 2707363000046176
- Special conditions: Sold As/Is
Construction
Type & style
- Home type: SingleFamily
- Architectural style: Traditional
- Property subtype: Single Family Residence, Residential
Materials
- Brick, Vinyl Siding
- Foundation: Slab
- Roof: Other
Condition
- Year built: 2007
Utilities & green energy
- Electric: 110 Volts, 220 Volts
- Sewer: Public Sewer
- Water: Public
- Utilities for property: Water Available, Electricity Available
Green energy
- Energy efficient items: None
Community & HOA
Community
- Features: None
- Subdivision: Oak Forest
HOA
- Has HOA: Yes
- HOA fee: $90 semi-annually
Location
- Region: Mobile
Financial & listing details
- Price per square foot: $150/sqft
- Tax assessed value: $227,200
- Annual tax amount: $2,203
- Date on market: 5/28/2026
- Electric utility on property: Yes
- Road surface type: Paved
Estimated market value
Not available
Estimated sales range
Not available
Not available
Price history
| Date | Event | Price |
|---|---|---|
| 8/19/2026 | Price change | $239,900-4%$150/sqft |
Source:  GCMLS #7779069 Report a problem GCMLS #7779069 Report a problem | ||
| 7/16/2026 | Price change | $249,900-3.8%$157/sqft |
Source: GCMLS #7779069 Report a problem | ||
| 6/1/2026 | Listed for sale | $259,900+18.2%$163/sqft |
Source: GCMLS #7779069 Report a problem | ||
| 5/8/2026 | Sold | $219,900+49.1%$138/sqft |
Source: Public Record Report a problem | ||
| 10/11/2006 | Sold | $147,500$92/sqft |
Source: Public Record Report a problem | ||
Public tax history
| Year | Property taxes | Tax assessment |
|---|---|---|
| 2025 | $2,204 +6.4% | $45,440 +6.4% |
| 2024 | $2,072 +196.4% | $42,720 +142.5% |
| 2023 | $699 +5.3% | $17,620 +5% |
| 2022 | $664 +10.3% | $16,780 +9.7% |
| 2021 | $602 -1% | $15,300 -0.9% |
| 2020 | $607 +4.8% | $15,440 +4.5% |
| 2019 | $580 | $14,780 +0.7% |
| 2018 | $580 -5.2% | $14,680 -5.5% |
| 2017 | $612 | $15,540 -0.3% |
| 2016 | $612 +11.3% | $15,580 +11.6% |
| 2013 | $550 -9.5% | $13,960 -9.6% |
| 2010 | $607 | $15,440 |
Find assessor info on the county website
Monthly payment
Est. payment
Payment breakdown
Explore the cost of this home by adjusting the details. Changes won't be saved.Climate risks
Neighborhood: Yorkwood
Nearby schools
Schools provided by the listing agent
- Elementary: O'Rourke
- Middle: Bernice J Causey
- High: Baker
Source: GCMLS. This data may not be complete. We recommend contacting the local school district to confirm school assignments for this home.

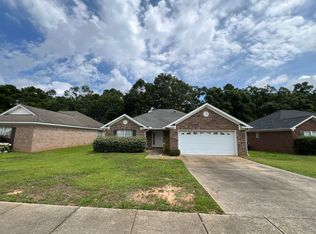
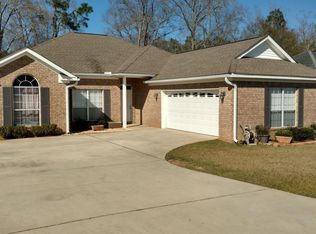

Similar homes
- $260,0003 bd2 ba1.8k sqft1829 Kendall Ct E, Mobile, AL 36695For Sale
 MLS ID #7826616, Cathy Matter, Jaguar Properties. GCMLS
 - $235,0004 bd2 ba1.7k sqft8742 Terrell Ct S, Mobile, AL 36695For Sale
 MLS ID #7847905, Rachel Nufrio, EXIT Allstar Gulf Coast Realty. GCMLS
 - $235,0003 bd2 ba1.7k sqft8275 Fontana Ct, Mobile, AL 36695For Sale
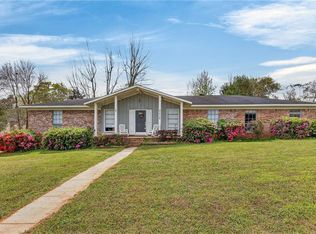 MLS ID #7744348, Misty Hellman, Better Homes & Gardens RE Platinum Properties. GCMLS
 - $249,9003 bd2 ba1.5k sqft9690 Jeff Hamilton Rd, Mobile, AL 36695For Sale
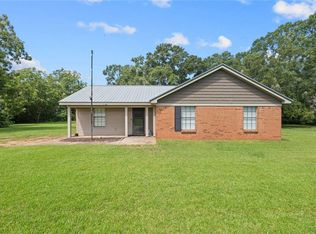 MLS ID #7833951, Ashleigh Watson, Wellhouse Real Estate West LLC. GCMLS
