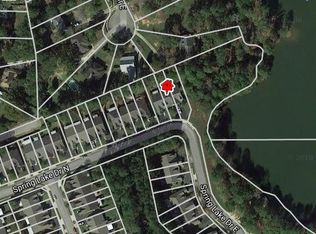
Back on the market at no fault of the seller. Welcome to the gated community of Spring Lake in West Mobile! This well-maintained end-unit home offers the perfect blend of comfort and convenience with an oversized driveway, attached single-car garage, and a thoughtfully designed floor plan. The spacious living area features soaring cathedral ceilings, a cozy fireplace, and attractive laminate wood flooring. The updated kitchen is equipped with modern cabinetry, updated countertops, and a center island with generous drawer storage, making meal prep and entertaining a breeze. The flexible layout includes a bedroom with French doors just off the living room, an additional guest bedroom and full bath, plus a spacious primary suite featuring a tray ceiling, walk-in closet, dual vanity, and walk-in shower. Unwind year-round in the Florida room and enjoy the added convenience of the outdoor storage building. Enjoy the convenience of gated community living in Spring Lake, featuring sidewalks, security cameras, and designated RV, boat, and trailer parking. You're just minutes from shopping, dining, healthcare, and everyday conveniences. Major updates include a roof replacement in 2021, helping reduce future maintenance concerns. Probate Sale, property is subject to court approval. Buyer and buyer's agent are responsible for verifying all information deemed important to the purchase. Listing agent, listing brokerage, and seller make no representations or warranties regarding the accuracy of the information provided. Information is believed to be reliable but is not guaranteed.
Active
Price cut: $5K (10/6)
$215,000
246 Spring Lake Dr N, Mobile, AL 36695
3beds
1,319sqft
Condominium, Residential, Townhouse
Built in 1995
5,858 Square Feet Lot
$214,100 Zestimate®
$163/sqft
$130/mo HOA
What's special
Attached single-car garageCozy fireplaceOversized drivewayUpdated countertopsWalk-in closetDual vanityWalk-in shower
- 95 days
- 551
- 34
Zillow last checked:
Listing updated:
Listed by:
Sherell Randle 251-518-0499,
IXL Real Estate LLC
Source: GCMLS,MLS#: 7798073
Facts & features
Interior
Bedrooms & bathrooms
- Bedrooms: 3
- Bathrooms: 2
- Full bathrooms: 2
Heating
- Electric, Heat Pump
Cooling
- Ceiling Fan(s), Central Air
Appliances
- Included: Dishwasher, Disposal, Electric Oven, Microwave
- Laundry: In Hall
Features
- Cathedral Ceiling(s), Double Vanity, Entrance Foyer
- Flooring: Laminate
- Basement: None
- Has fireplace: Yes
- Fireplace features: Gas Log
Interior area
- Total structure area: 1,319
- Total interior livable area: 1,319 sqft
Property
Parking
- Total spaces: 2
- Parking features: Driveway, Garage
- Garage spaces: 1
- Has uncovered spaces: Yes
Accessibility
- Accessibility features: Grip-Accessible Features
Features
- Levels: One
- Patio & porch: Covered, Glass Enclosed, Rear Porch
- Exterior features: Private Yard, Rain Gutters, Storage
- Pool features: None
- Spa features: None
- Fencing: Back Yard,Privacy
- Has view: Yes
- View description: City
- Waterfront features: None
Lot
- Size: 5,858 Square Feet
- Features: Back Yard, Front Yard, Landscaped, Private, Zero Lot Line
Details
- Additional structures: RV/Boat Storage
- Parcel number: 2804194002008021
- Special conditions: Probate Listing,No disclosures from Seller
Construction
Type & style
- Home type: Townhouse
- Architectural style: Townhouse
- Property subtype: Condominium, Residential, Townhouse
Materials
- Vinyl Siding
- Foundation: Slab
- Roof: Shingle
Condition
- Year built: 1995
Utilities & green energy
- Electric: 110 Volts, 220 Volts
- Sewer: Public Sewer
- Water: Public
- Utilities for property: Cable Available, Electricity Available, Natural Gas Available, Underground Utilities, Water Available
Green energy
- Energy efficient items: None
Community & HOA
Community
- Features: Gated, HOA, Near Schools, Near Shopping, Playground, Sidewalks, Street Lights
- Subdivision: Spring Lake
HOA
- Has HOA: Yes
- HOA fee: $130 monthly
Location
- Region: Mobile
Financial & listing details
- Price per square foot: $163/sqft
- Tax assessed value: $191,800
- Annual tax amount: $846
- Date on market: 7/9/2026
- Electric utility on property: Yes
- Road surface type: Asphalt
Estimated market value
$214,100
$203,000 - $225,000
$1,480/mo
Price history
| Date | Event | Price |
|---|---|---|
| 10/6/2026 | Price change | $215,000-2.3%$163/sqft |
Source:  GCMLS #7798073 Report a problem GCMLS #7798073 Report a problem | ||
| 9/2/2026 | Price change | $220,000-2.2%$167/sqft |
Source: GCMLS #7798073 Report a problem | ||
| 7/9/2026 | Listed for sale | $225,000+20.8%$171/sqft |
Source: GCMLS #7798073 Report a problem | ||
| 1/27/2023 | Sold | $186,250+100.4%$141/sqft |
Source: Public Record Report a problem | ||
| 5/20/2015 | Sold | $92,926-22.6%$70/sqft |
Source: Public Record Report a problem | ||
| 8/13/2014 | Listing removed | $120,000$91/sqft |
Source: Bellator Real Estate & Dev. Mobile #210245 Report a problem | ||
| 3/22/2014 | Listed for sale | $120,000$91/sqft |
Source: Bellator Real Estate & Dev. Mobile #210245 Report a problem | ||
Public tax history
| Year | Property taxes | Tax assessment |
|---|---|---|
| 2025 | $864 -1% | $19,200 -0.9% |
| 2024 | $873 -29.1% | $19,380 -23.7% |
| 2023 | $1,232 -0.3% | $25,400 -0.3% |
| 2022 | $1,236 -2.1% | $25,480 -2.1% |
| 2021 | $1,262 -0.8% | $26,020 -0.8% |
| 2020 | $1,272 +2.3% | $26,220 +2.3% |
| 2019 | $1,243 | $25,620 -1.8% |
| 2018 | $1,243 -0.7% | $26,100 +1.2% |
| 2017 | $1,251 | $25,800 +33.4% |
| 2016 | $1,251 | $19,340 +56.7% |
| 2013 | -- | $12,340 -6.8% |
| 2010 | -- | $13,240 +44.2% |
| 2003 | $378 | $9,180 |
| 2002 | $378 | $9,180 |
Find assessor info on the county website
Monthly payment
Est. payment
Payment breakdown
Explore the cost of this home by adjusting the details. Changes won't be saved.Climate risks
Neighborhood: Sheldon
Nearby schools
Schools provided by the listing agent
- Elementary: Elsie Collier
- Middle: Bernice J Causey
- High: Baker
Source: GCMLS. This data may not be complete. We recommend contacting the local school district to confirm school assignments for this home.
Similar homes
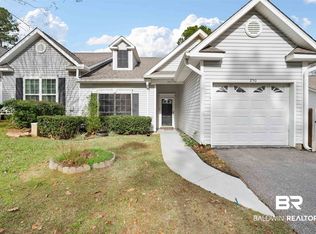
- $242,0003 bd2 ba1.5k sqft1040 Choctaw Bluff Rd, Mobile, AL 36695For Sale
 MLS ID #7827996, Karen Graham, Elite By The Beach, LLC. GCMLS
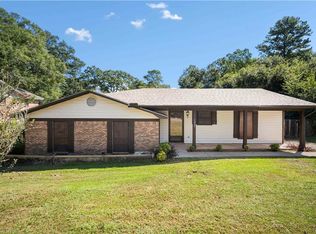
 - $209,2193 bd2 ba1.6k sqft3009 Palomino Dr E, Mobile, AL 36693For Sale
 MLS ID #7850356, Lindsay Grandquest, Wellhouse Real Estate West LLC. GCMLS
 - $215,0003 bd2 ba1.2k sqft5925 Couton Dr, Mobile, AL 36693For Sale
 MLS ID #7839982, Breanna Veth, Wellhouse Real Estate LLC - Mobile. GCMLS
 - $209,0003 bd2 ba1.3k sqft3028 Bungalow Ct S, Mobile, AL 36695For Sale
 MLS ID #7805190, Jeff Jones, Keller Williams Mobile. GCMLS
