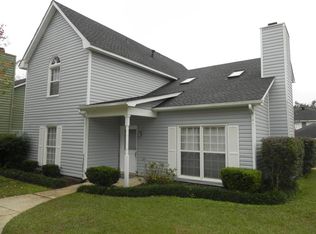
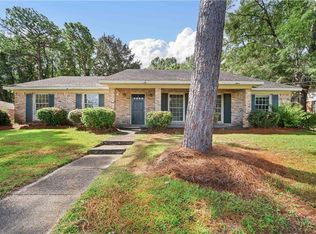
Convenient Cedar Bend is waiting for you! This 3 bedroom, 2.5 Bath home is minutes form the University of South Alabama campus. It is a short drive to Airport Blvd which will take you to I65 in 10 minutes. Main level has a large living room with French doors to the screened back porch. There is a separate dining room adjoining the kitchen. A small space just inside the back door is a perfect office space. A half bath is downstairs in the foyer. Upstairs are the 3 large bedrooms. A hall bath is between the two bedrooms at the top of the stairs. The master bedroom has a walk-in closet with a vaulted ceiling. The master bathroom has a soaking tub. All vinyl flooring and carpeted stairs makes this home easy to maintain. Plentiful parking with 2 spaces in the front and 2 spaces at the back door. No HOA. City provides garbage collection. Call your favorite agent for a tour appointment today!
Active
$198,000
6452 Cedar Bend Ct #B, Mobile, AL 36608
3beds
1,856sqft
Single Family Residence, Residential, Townhouse
Built in 1985
5,462 Square Feet Lot
$191,100 Zestimate®
$107/sqft
$-- HOA
What's special
Screened back porch
- 69 days
- 340
- 60
Zillow last checked:
Listing updated:
Listed by:
Christine Falls 251-454-5250,
Lifestyle Realty
Source: GCMLS,MLS#: 7815010
Facts & features
Interior
Bedrooms & bathrooms
- Bedrooms: 3
- Bathrooms: 3
- Full bathrooms: 2
- 1/2 bathrooms: 1
Heating
- Central, Forced Air, Natural Gas
Cooling
- Ceiling Fan(s), Central Air
Appliances
- Included: Dishwasher, Electric Oven, Electric Range, Electric Water Heater, Range Hood, Refrigerator, Self Cleaning Oven
- Laundry: Laundry Room, Main Level
Features
- Walk-In Closet(s)
- Flooring: Carpet, Vinyl
- Basement: None
- Has fireplace: Yes
- Fireplace features: Gas Starter, Living Room, Masonry
Interior area
- Total structure area: 1,856
- Total interior livable area: 1,856 sqft
Video & virtual tour
Property
Parking
- Parking features: Attached, Driveway
- Has attached garage: Yes
- Has uncovered spaces: Yes
Accessibility
- Accessibility features: None
Features
- Levels: Two
- Patio & porch: Front Porch, Rear Porch, Screened
- Exterior features: Rain Gutters, Storage
- Pool features: None
- Spa features: None
- Fencing: None
- Has view: Yes
- View description: City
- Waterfront features: None
Lot
- Size: 5,462 Square Feet
- Features: Corner Lot, Front Yard, Landscaped, Zero Lot Line
Details
- Additional structures: None
- Parcel number: 2804201001064008
Construction
Type & style
- Home type: Townhouse
- Architectural style: Contemporary,Townhouse
- Property subtype: Single Family Residence, Residential, Townhouse
Materials
- Vinyl Siding
- Foundation: Slab
- Roof: Shingle
Condition
- Year built: 1985
Utilities & green energy
- Electric: 110 Volts, 220 Volts in Laundry
- Sewer: Public Sewer
- Water: Public
- Utilities for property: Electricity Available, Natural Gas Available, Sewer Available, Water Available
Green energy
- Energy efficient items: None
Community & HOA
Community
- Features: None
- Subdivision: Cedar Bend
Location
- Region: Mobile
Financial & listing details
- Price per square foot: $107/sqft
- Annual tax amount: $1,731
- Date on market: 7/31/2026
- Electric utility on property: Yes
- Road surface type: Asphalt
Estimated market value
$191,100
$182,000 - $201,000
$1,779/mo
Price history
| Date | Event | Price |
|---|---|---|
| 8/3/2026 | Listed for sale | $198,000$107/sqft |
Source:  GCMLS #7815010 Report a problem GCMLS #7815010 Report a problem | ||
Public tax history
Tax history is unavailable.
Monthly payment
Est. payment
Payment breakdown
Explore the cost of this home by adjusting the details. Changes won't be saved.Climate risks
Neighborhood: Reichlieu

Similar homes
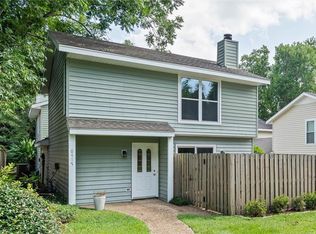
- $184,9002 bd3 ba1.2k sqft6417 Cedar Bend Ct APT A, Mobile, AL 36608For Sale
 MLS ID #7809499, Sam Winter, Sam Winter and Company, Inc. GCMLS
 - $107,5002 bd3 ba1.2k sqft6701 Dickens Ferry Rd APT 40, Mobile, AL 36608For Sale
 MLS ID #7840176, Nicholas Dempsey, Keller Williams Mobile. GCMLS
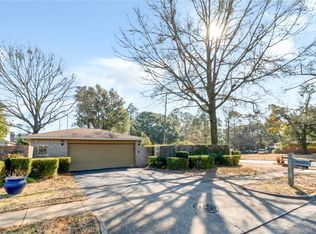
 - $210,0002 bd2 ba1.3k sqft29 Cobblestone Way W, Mobile, AL 36608For Sale
 MLS ID #7715535, Michelle Autio, Roberts Brothers TREC. GCMLS
 - $175,0004 bd2 ba2.3k sqft6225 Parkwood Dr, Mobile, AL 36608For Sale
 MLS ID #7830990, Brooks Beck, Beck Properties Real Estate. GCMLS
