*Seller is offering a $3,000 buyer's closing credit with an accepted offer to go towards an interest rate buy down* A perfect home with recent upgrades! This 3-bedroom, 3-bathroom home sits on a tree-lined cul-de-sac. Incredible features like 2 spacious primary suites, all walk-in closets, stainless steel appliances, granite counters throughout, outdoor storage, and corner-set woodburning fireplace give this cozy home an upscale vibe. Enjoy the covered patio or host a larger gathering in the 2-vehicle carport with a front-facing automatic garage door. The small yard is perfect for those desiring a low-maintenance green space, and pets will be safe inside the fully walled property. Located in the sought-after Cobblestone neighborhood walking distance from the University of South Alabama, Hancock Whitney Stadium, and USA Providence Hospital, 18 Towncrier Ct. is an amazing opportunity for multigenerational households or professionals looking to cut their commute. CHECK OUT THESE RECENT UPGRADES! **FORTIFIED roof (April 2026) with hurricane and hail rating; certification lasts through 2031 and transfers to new ownership **Energy-efficient double-pane windows (2022) **Foam attic insulation for energy savings (2022) **Primary AC trunk update (2025) **New garage door (2023) Schedule your private showing today. Buyer responsible for verifying all measurements and relevant details.
Active
Price cut: $2.5K (9/23)
$272,500
18 Towncrier Ct, Mobile, AL 36608
3beds
2,184sqft
Single Family Residence, Residential
Built in 1997
6,255 Square Feet Lot
$-- Zestimate®
$125/sqft
$13/mo HOA
What's special
New garage doorCorner-set woodburning fireplaceOutdoor storagePrimary ac trunk updateEnergy-efficient double-pane windowsStainless steel appliancesAll walk-in closets
- 128 days
- 278
- 23
Zillow last checked:
Listing updated:
Listed by:
Alex Flowers 251-387-8917,
IXL Real Estate LLC
Source: GCMLS,MLS#: 7776133
Facts & features
Interior
Bedrooms & bathrooms
- Bedrooms: 3
- Bathrooms: 3
- Full bathrooms: 3
Heating
- Central
Cooling
- Central Air
Appliances
- Included: Dishwasher
- Laundry: In Hall
Features
- Walk-In Closet(s)
- Flooring: Carpet, Ceramic Tile, Other
- Windows: Insulated Windows
- Basement: None
- Has fireplace: Yes
- Fireplace features: Wood Burning Stove
Interior area
- Total structure area: 2,184
- Total interior livable area: 2,184 sqft
Video & virtual tour
Property
Parking
- Total spaces: 2
- Parking features: Covered, Garage, Garage Faces Front, Storage
- Garage spaces: 2
Accessibility
- Accessibility features: None
Features
- Levels: One
- Patio & porch: Patio
- Exterior features: Private Yard
- Pool features: None
- Spa features: None
- Fencing: Back Yard,Brick,Front Yard,Wood
- Has view: Yes
- Waterfront features: None
Lot
- Size: 6,255 Square Feet
- Dimensions: 45 x 140 x 46 x 130
- Features: Cul-De-Sac
Details
- Additional structures: None
- Parcel number: 280420200000614
Construction
Type & style
- Home type: SingleFamily
- Architectural style: Garden (1 Level)
- Property subtype: Single Family Residence, Residential
Materials
- Foundation: Slab
- Roof: Shingle
Condition
- Year built: 1997
Utilities & green energy
- Electric: 110 Volts
- Sewer: Public Sewer
- Water: Public
- Utilities for property: Cable Available, Electricity Available, Natural Gas Available, Phone Available, Sewer Available, Underground Utilities, Water Available
Green energy
- Energy efficient items: Appliances
Community & HOA
Community
- Features: HOA, Sidewalks
- Subdivision: Cobblestone
HOA
- Has HOA: Yes
- HOA fee: $150 annually
Location
- Region: Mobile
Financial & listing details
- Price per square foot: $125/sqft
- Tax assessed value: $298,500
- Annual tax amount: $1,819
- Date on market: 6/1/2026
- Electric utility on property: Yes
- Road surface type: Asphalt
Estimated market value
Not available
Estimated sales range
Not available
$1,960/mo
Price history
| Date | Event | Price |
|---|---|---|
| 9/23/2026 | Price change | $272,500-0.9%$125/sqft |
Source:  GCMLS #7776133 Report a problem GCMLS #7776133 Report a problem | ||
| 8/18/2026 | Price change | $275,000-3.2%$126/sqft |
Source: GCMLS #7776133 Report a problem | ||
| 7/30/2026 | Price change | $284,000-0.1%$130/sqft |
Source: GCMLS #7776133 Report a problem | ||
| 7/7/2026 | Price change | $284,297-0.4%$130/sqft |
Source: GCMLS #7776133 Report a problem | ||
| 6/16/2026 | Price change | $285,298-4.3%$131/sqft |
Source: GCMLS #7776133 Report a problem | ||
| 6/1/2026 | Listed for sale | $298,000+22.6%$136/sqft |
Source: GCMLS #7776133 Report a problem | ||
| 4/5/2022 | Sold | $243,000-6.5%$111/sqft |
Source: Public Record Report a problem | ||
| 1/18/2022 | Listed for sale | $260,000+34.4%$119/sqft |
Source: GCMLS #6990603 Report a problem | ||
| 5/5/2020 | Sold | $193,500+1.7%$89/sqft |
Source: Public Record Report a problem | ||
| 1/24/2020 | Listed for sale | $190,210+142.4%$87/sqft |
Source: Better Homes&Gardens Re Mnstr #635861 Report a problem | ||
| 12/9/2019 | Sold | $78,472-34.3%$36/sqft |
Source: Public Record Report a problem | ||
| 10/15/2002 | Sold | $119,400$55/sqft |
Source: Public Record Report a problem | ||
Public tax history
| Year | Property taxes | Tax assessment |
|---|---|---|
| 2025 | $1,819 +7.3% | $29,700 +7% |
| 2024 | $1,696 +14.6% | $27,760 +14% |
| 2023 | $1,480 +33.7% | $24,360 +31.8% |
| 2022 | $1,106 +4.4% | $18,480 +4.2% |
| 2021 | $1,059 -46.4% | $17,740 -43% |
| 2020 | $1,976 +1.5% | $31,120 +1.5% |
| 2019 | $1,947 -0.5% | $30,660 +97.6% |
| 2018 | $1,957 +3.4% | $15,520 -47.9% |
| 2017 | $1,892 | $29,800 +87.9% |
| 2016 | $1,892 +103.2% | $15,860 +5.9% |
| 2013 | $931 -12.1% | $14,980 -15.6% |
| 2010 | $1,059 +40.9% | $17,740 +37.5% |
| 2003 | $752 | $12,900 |
| 2002 | $752 +13.2% | $12,900 +12% |
| 2001 | $665 +26.3% | $11,520 |
| 2000 | $526 | $11,520 |
Find assessor info on the county website
Monthly payment
Est. payment
Payment breakdown
Explore the cost of this home by adjusting the details. Changes won't be saved.Climate risks
Neighborhood: Reichlieu
Nearby schools
Schools provided by the listing agent
- Elementary: ER Dickson
- Middle: CL Scarborough
- High: WP Davidson
Source: GCMLS. This data may not be complete. We recommend contacting the local school district to confirm school assignments for this home.

Similar homes
- $289,0003 bd2 ba2.1k sqft101 Overhill Rd, Mobile, AL 36608For Sale
 MLS ID #7814876, Kristen Compretta, Keller Williams Mobile. GCMLS
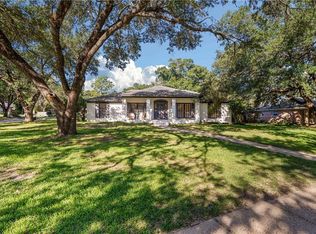
 - $275,0003 bd2 ba2.1k sqft803 Pinemont Dr, Mobile, AL 36609For Sale
 MLS ID #7812579, Peggy Lents, Roberts Brothers West. GCMLS
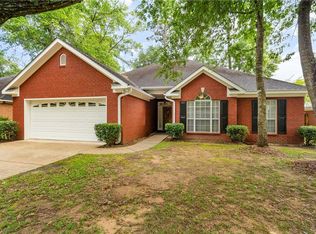
 - $373,9003 bd3 ba2.5k sqft424 Hounds Run W, Mobile, AL 36608For Sale
 MLS ID #7841287, Tiffany Perkins, 1702 Real Estate. GCMLS
 - $279,9003 bd2 ba1.7k sqft6335 Johnston Ln, Mobile, AL 36609For Sale
 MLS ID #7778350, Cathy Matter, Jaguar Properties. GCMLS
