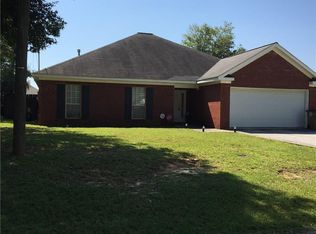
Welcome to 6335 Johnston Lane in Mobile, Alabama! This beautifully maintained home offers a spacious and inviting floor plan designed for comfortable everyday living and effortless entertaining. Updated flooring throughout adds a fresh, modern touch, while the tasteful décor creates a warm and welcoming atmosphere from the moment you step inside. The generously sized living areas provide plenty of room for gathering with family and friends, and the flowing layout enhances both functionality and style. One of the standout features of this home is the wonderful screened-in porch—an ideal space to enjoy your morning coffee, unwind in the evenings, or entertain guests while taking in the outdoors year-round without the worry of insects. With its attractive updates, spacious interior, and exceptional outdoor living space, this home offers the perfect combination of comfort, charm, and convenience. Don't miss the opportunity to make 6335 Johnston Lane your next home!
Active
Price cut: $5K (9/15)
$279,900
6335 Johnston Ln, Mobile, AL 36609
3beds
1,797sqft
Single Family Residence, Residential
Built in 2001
6,904 Square Feet Lot
$278,500 Zestimate®
$156/sqft
$-- HOA
What's special
Exceptional outdoor living spaceWonderful screened-in porchFlowing layoutUpdated flooring throughout
- 133 days
- 459
- 50
Zillow last checked:
Listing updated:
Listed by:
Cathy Matter 251-402-3525,
Jaguar Properties
Source: GCMLS,MLS#: 7778350
Facts & features
Interior
Bedrooms & bathrooms
- Bedrooms: 3
- Bathrooms: 2
- Full bathrooms: 2
Heating
- Central, Natural Gas
Cooling
- Ceiling Fan(s), Central Air
Appliances
- Included: Dishwasher, Disposal, Electric Range
- Laundry: Laundry Room
Features
- High Ceilings 9 ft Main
- Flooring: Carpet, Ceramic Tile
- Basement: None
- Has fireplace: Yes
- Fireplace features: Gas Log
Interior area
- Total structure area: 1,797
- Total interior livable area: 1,797 sqft
Video & virtual tour
Property
Parking
- Total spaces: 4
- Parking features: Driveway, Garage
- Garage spaces: 2
- Has uncovered spaces: Yes
Accessibility
- Accessibility features: None
Features
- Levels: One
- Patio & porch: Deck, Front Porch, Patio, Rear Porch
- Exterior features: Private Yard
- Pool features: None
- Spa features: None
- Fencing: Back Yard,Wood
- Has view: Yes
- View description: Other
- Waterfront features: None
Lot
- Size: 6,904 Square Feet
- Features: Back Yard, Front Yard
Details
- Additional structures: None
- Parcel number: 2808283000062004
Construction
Type & style
- Home type: SingleFamily
- Architectural style: Traditional
- Property subtype: Single Family Residence, Residential
Materials
- Brick Front
- Foundation: Slab
- Roof: Composition,Shingle
Condition
- Year built: 2001
Utilities & green energy
- Electric: 110 Volts
- Sewer: Public Sewer
- Water: Public
- Utilities for property: Electricity Available, Natural Gas Available
Green energy
- Energy efficient items: None
Community & HOA
Community
- Features: None
- Subdivision: Pinehurst
Location
- Region: Mobile
Financial & listing details
- Price per square foot: $156/sqft
- Tax assessed value: $232,200
- Annual tax amount: $1,283
- Date on market: 5/28/2026
- Electric utility on property: Yes
- Road surface type: Paved
Estimated market value
$278,500
$265,000 - $292,000
$1,829/mo
Price history
| Date | Event | Price |
|---|---|---|
| 9/15/2026 | Price change | $279,900-1.8%$156/sqft |
Source:  GCMLS #7778350 Report a problem GCMLS #7778350 Report a problem | ||
| 7/24/2026 | Price change | $284,900-1.7%$159/sqft |
Source: GCMLS #7778350 Report a problem | ||
| 5/31/2026 | Listed for sale | $289,900+41.4%$161/sqft |
Source: GCMLS #7778350 Report a problem | ||
| 9/11/2020 | Sold | $205,000$114/sqft |
Source: Public Record Report a problem | ||
| 6/26/2020 | Listed for sale | $205,000+41.4%$114/sqft |
Source: Bellator Re & Development Mob #642057 Report a problem | ||
| 6/29/2016 | Sold | $145,000+0.1%$81/sqft |
Source: Public Record Report a problem | ||
| 5/23/2016 | Listed for sale | $144,900$81/sqft |
Source: ROBERTS BROTHERS/THE REAL ESTATE CENTER #533393 Report a problem | ||
Public tax history
| Year | Property taxes | Tax assessment |
|---|---|---|
| 2025 | $1,283 -6.9% | $23,220 +2.1% |
| 2024 | $1,377 +6.1% | $22,740 +5.8% |
| 2023 | $1,298 +3.1% | $21,500 +3% |
| 2022 | $1,259 +2.4% | $20,880 +2.3% |
| 2021 | $1,230 +19.6% | $20,420 +18.4% |
| 2020 | $1,028 +0.6% | $17,240 +0.6% |
| 2019 | $1,021 -1% | $17,140 -2.5% |
| 2018 | $1,031 -2.9% | $17,580 -1.1% |
| 2017 | $1,062 | $17,780 +6% |
| 2016 | $1,062 -5.6% | $16,780 -3.9% |
| 2013 | $1,126 -4.4% | $17,460 -10.9% |
| 2010 | $1,178 +46.9% | $19,600 +43.3% |
| 2003 | $802 +10.7% | $13,680 +9.8% |
| 2002 | $724 | $12,460 |
Find assessor info on the county website
Monthly payment
Est. payment
Payment breakdown
Explore the cost of this home by adjusting the details. Changes won't be saved.Climate risks
Neighborhood: Berkleigh
Nearby schools
Schools provided by the listing agent
- Elementary: ER Dickson
- Middle: Burns
- High: WP Davidson
Source: GCMLS. This data may not be complete. We recommend contacting the local school district to confirm school assignments for this home.
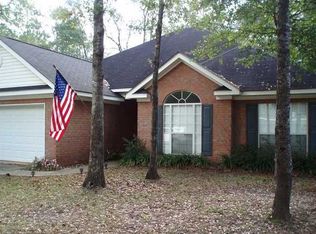
Similar homes
- $285,0003 bd3 ba2k sqft1116 Linlen Ave, Mobile, AL 36609For Sale
 MLS ID #7774315, Devin Scott, Roberts Brothers West. GCMLS
 - $264,9003 bd2 ba1.7k sqft1009 Linlen Ave, Mobile, AL 36609For Sale
 MLS ID #7830111, Chrissi Moore, Roberts Brothers West. GCMLS
 - $275,0003 bd2 ba2.1k sqft803 Pinemont Dr, Mobile, AL 36609For Sale
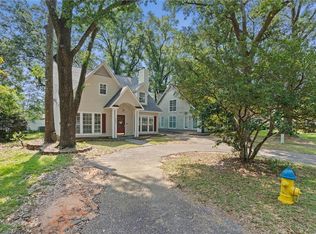 MLS ID #7812579, Peggy Lents, Roberts Brothers West. GCMLS
 - $329,9003 bd2 ba1.9k sqft1114 McMurray Pl W, Mobile, AL 36609For Sale
 MLS ID #7808433, Melanie Bunting, 1702 Real Estate. GCMLS
