Welcome to this beautiful four-bedroom, 2.5-bath all-brick home nestled on a quiet cul-de-sac in Hickory Ridge! A charming front porch spans the entire front of the home and welcomes you through a gorgeous cut-glass front door with side lights. Inside, the foyer opens to a formal living room and dining room. The spacious living room features a gas fireplace flanked by built-in bookshelves, creating a warm and inviting space for relaxing or entertaining. The kitchen is well-appointed with stained cabinetry, granite countertops, stainless steel appliances, a custom tile backsplash, breakfast bar, and sunny breakfast room. A convenient half bath is located just off the laundry room. Down the hall, you’ll find three generously sized bedrooms and a full hall bath with granite countertops. At the end of the hall, the spacious primary suite offers a private retreat with an ensuite bath featuring dual vanities, tub/shower combination, and a walk-in closet. Recent updates include a roof that is only three years old, and a water heater replaced within the last year and a half. Outside, enjoy a fenced backyard with patio, perfect for outdoor entertaining or relaxing. A two-car attached carport provides convenient covered parking. With its desirable cul-de-sac location, spacious floor plan, charming curb appeal, and recent updates, this Hickory Ridge home is ready to welcome its new owners!
Active
$349,900
1908 Pine Bough Ct, Mobile, AL 36609
4beds
2,547sqft
Single Family Residence, Residential
Built in 1980
0.4 Acres Lot
$341,700 Zestimate®
$137/sqft
$6/mo HOA
What's special
Three generously sized bedroomsBreakfast barCustom tile backsplashStained cabinetryStainless steel appliancesSunny breakfast roomGranite countertops
- 11 days
- 715
- 64
Likely to sell faster than
Zillow last checked:
Listing updated:
Listed by:
Heather Mclemore 251-689-3596,
Better Homes & Gardens RE Platinum Properties
Source: GCMLS,MLS#: 7850578
Facts & features
Interior
Bedrooms & bathrooms
- Bedrooms: 4
- Bathrooms: 3
- Full bathrooms: 2
- 1/2 bathrooms: 1
Heating
- Natural Gas, Heat Pump
Cooling
- Central Air, Ceiling Fan(s)
Appliances
- Included: Dishwasher, Gas Water Heater, Electric Range, Microwave
- Laundry: In Kitchen
Features
- Bookcases, Double Vanity, Entrance Foyer, Walk-In Closet(s)
- Flooring: Ceramic Tile, Carpet, Hardwood
- Basement: None
- Has fireplace: Yes
- Fireplace features: Family Room, Gas Starter
Interior area
- Total structure area: 2,547
- Total interior livable area: 2,547 sqft
Property
Parking
- Total spaces: 2
- Parking features: Carport
- Carport spaces: 2
Accessibility
- Accessibility features: None
Features
- Levels: One
- Patio & porch: Patio, Covered, Front Porch
- Exterior features: Private Yard
- Pool features: None
- Spa features: None
- Fencing: Fenced
- Has view: Yes
- Waterfront features: None
Lot
- Size: 0.4 Acres
- Dimensions: 98 x 166 x 100 x 191
- Features: Cul-De-Sac, Back Yard, Private, Front Yard, Landscaped
Details
- Additional structures: None
- Parcel number: 280833300013343
- Special conditions: Estate Owned
Construction
Type & style
- Home type: SingleFamily
- Architectural style: Traditional
- Property subtype: Single Family Residence, Residential
Materials
- Brick
- Foundation: Slab
- Roof: Composition,Shingle
Condition
- Year built: 1980
Utilities & green energy
- Electric: 110 Volts
- Sewer: Public Sewer
- Water: Public
- Utilities for property: Natural Gas Available, Underground Utilities, Water Available, Sewer Available, Cable Available
Green energy
- Energy efficient items: None
Community & HOA
Community
- Features: None
- Subdivision: Hickory Ridge
HOA
- Has HOA: Yes
- HOA fee: $75 annually
Location
- Region: Mobile
Financial & listing details
- Price per square foot: $137/sqft
- Tax assessed value: $234,600
- Annual tax amount: $1,089
- Date on market: 10/7/2026
- Road surface type: Asphalt
Estimated market value
$341,700
$325,000 - $359,000
$2,119/mo
Price history
| Date | Event | Price |
|---|---|---|
| 10/7/2026 | Listed for sale | $349,900+202.9%$137/sqft |
Source:  Baldwin Realtors #411737 Report a problem | ||
| 6/1/1986 | Sold | $115,500+14.5%$45/sqft |
Source: Agent Provided Report a problem | ||
| 10/1/1980 | Sold | $100,850$40/sqft |
Source: Agent Provided Report a problem | ||
Public tax history
| Year | Property taxes | Tax assessment |
|---|---|---|
| 2025 | -- | $23,460 -1.7% |
| 2024 | -- | $23,860 +6.9% |
| 2023 | -- | $22,320 +13.5% |
| 2022 | $1,080 +8.1% | $19,660 +7.8% |
| 2021 | $999 -1.1% | $18,240 -1.1% |
| 2020 | $1,010 -1.4% | $18,440 -1.4% |
| 2019 | $1,025 -1% | $18,700 -2.2% |
| 2018 | $1,035 +2.5% | $19,120 +3.7% |
| 2017 | $1,010 | $18,440 -5.1% |
| 2016 | $1,010 -13.3% | $19,440 +8.2% |
| 2013 | $1,165 -5.6% | $17,960 -12.3% |
| 2010 | $1,233 +58.1% | $20,480 +53.5% |
| 2003 | $780 | $13,340 |
| 2002 | $780 +8.9% | $13,340 +8.1% |
| 2001 | $717 +26% | $12,340 |
| 2000 | $569 | $12,340 |
Find assessor info on the county website
Monthly payment
Est. payment
Payment breakdown
Explore the cost of this home by adjusting the details. Changes won't be saved.Climate risks
Neighborhood: Claremont
Nearby schools
Schools provided by the listing agent
- Elementary: Olive J Dodge
- Middle: Burns
- High: Murphy
Source: GCMLS. This data may not be complete. We recommend contacting the local school district to confirm school assignments for this home.
Similar homes
- $330,0003 bd2 ba2.5k sqft6001 Timberly Rd N, Mobile, AL 36609For Sale
 MLS ID #7840143, Rose Melton, Better Homes & Gardens RE Platinum Properties. GCMLS
- $339,9004 bd3 ba2.6k sqft4215 Aurelia St, Mobile, AL 36609For Sale
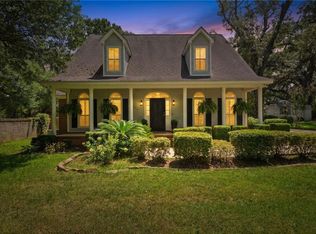 MLS ID #7820308, Rosemary Williams, Cooper & Co Inc. - Cooper. GCMLS
- $354,9994 bd4 ba3.4k sqft6501 Sugar Creek Dr S, Mobile, AL 36695For Sale
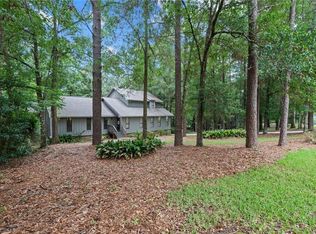 MLS ID #7790155, Brandy Alidor, Better Homes & Gardens RE Platinum Properties. GCMLS
- $349,9004 bd3 ba2.4k sqft7681 Country Squire Dr, Mobile, AL 36695For Sale
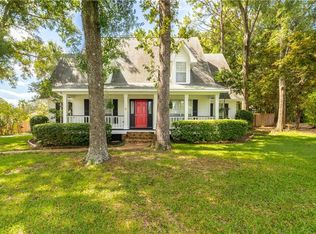 MLS ID #7816025, Sarah Nelson, Wellhouse Real Estate West LLC. GCMLS
