Great Home in Chadwick Subdivision! This beautiful home offers a welcoming foyer, formal dining room, and spacious living room with a gas-log fireplace. The eat-in kitchen features granite countertops, solid wood glazed cabinetry with soft-close hinges, stainless-steel appliances, a breakfast bar, dining area, and ceramic tile flooring. The split-bedroom floor-plan provides a spacious primary suite with a vaulted ceiling and a separate sitting area that could also be used as an office. The primary bathroom features a walk-in shower, whirlpool tub, double vanities with ample storage below, and two walk-in closets. Three additional bedrooms and a hall bathroom with double vanities and a shower/tub combination provide plenty of space for family and guests. Additional interior features include high ceilings, crown molding, and recessed lighting. Step outside to the covered, screened-in back porch overlooking the large, fenced backyard—an ideal space for entertaining, relaxing, and outdoor activities. You must see this home in person to truly appreciate all that it has to offer!
Active
$325,000
2133 Graceland Ct, Mobile, AL 36695
4beds
2,147sqft
Single Family Residence, Residential
Built in 2011
0.4 Acres Lot
$-- Zestimate®
$151/sqft
$25/mo HOA
What's special
Gas-log fireplaceThree additional bedroomsLarge fenced backyardFormal dining roomWhirlpool tubDining areaEat-in kitchen
- 11 days
- 1,617
- 166
Likely to sell faster than
Zillow last checked:
Listing updated:
Listed by:
Sam Winter 251-751-3908,
Sam Winter and Company, Inc
Source: GCMLS,MLS#: 7838400
Facts & features
Interior
Bedrooms & bathrooms
- Bedrooms: 4
- Bathrooms: 2
- Full bathrooms: 2
Heating
- Central, Natural Gas
Cooling
- Ceiling Fan(s), Central Air
Appliances
- Included: Dishwasher, Disposal, Electric Oven, Electric Range, Gas Water Heater, Microwave, Range Hood, Refrigerator, Self Cleaning Oven
- Laundry: Laundry Room
Features
- Double Vanity, High Ceilings 10 ft Main, High Speed Internet, His and Hers Closets, Walk-In Closet(s)
- Flooring: Ceramic Tile
- Windows: Insulated Windows
- Basement: None
- Has fireplace: Yes
- Fireplace features: Gas Log
Interior area
- Total structure area: 2,147
- Total interior livable area: 2,147 sqft
Video & virtual tour
Property
Parking
- Total spaces: 2
- Parking features: Attached, Driveway, Garage, Garage Door Opener, Garage Faces Front, Level Driveway, Parking Pad
- Attached garage spaces: 2
- Has uncovered spaces: Yes
Accessibility
- Accessibility features: None
Features
- Levels: One
- Patio & porch: Covered, Front Porch, Rear Porch, Screened
- Exterior features: Rain Gutters
- Pool features: None
- Has spa: Yes
- Spa features: None, Bath
- Fencing: Back Yard,Fenced,Wood
- Has view: Yes
- Waterfront features: None
Lot
- Size: 0.4 Acres
- Dimensions: 81 x 195
- Features: Back Yard, Front Yard, Landscaped
Details
- Additional structures: Shed(s)
- Parcel number: 3401020002014002
Construction
Type & style
- Home type: SingleFamily
- Architectural style: Traditional
- Property subtype: Single Family Residence, Residential
Materials
- Brick, Vinyl Siding
- Foundation: Slab
- Roof: Composition,Shingle
Condition
- Year built: 2011
Utilities & green energy
- Electric: 110 Volts, 220 Volts, 220 Volts in Laundry
- Sewer: Public Sewer
- Water: Public
- Utilities for property: Cable Available, Electricity Available, Natural Gas Available, Sewer Available, Water Available
Green energy
- Energy efficient items: None
Community & HOA
Community
- Features: Near Schools, Near Shopping, Street Lights
- Subdivision: Chadwick
HOA
- Has HOA: Yes
- HOA fee: $150 semi-annually
Location
- Region: Mobile
Financial & listing details
- Price per square foot: $151/sqft
- Tax assessed value: $259,500
- Annual tax amount: $1,190
- Date on market: 9/16/2026
- Electric utility on property: Yes
- Road surface type: Asphalt, Paved
Estimated market value
Not available
Estimated sales range
Not available
Not available
Price history
| Date | Event | Price |
|---|---|---|
| 9/16/2026 | Listed for sale | $325,000+57%$151/sqft |
Source:  GCMLS #7838400 Report a problem GCMLS #7838400 Report a problem | ||
| 4/21/2015 | Sold | $207,000-2.8%$96/sqft |
Source: Public Record Report a problem | ||
| 3/19/2015 | Listed for sale | $212,900+6.3%$99/sqft |
Source: DIAMOND PROPERTIES #515796 Report a problem | ||
| 4/6/2011 | Sold | $200,332-4.6%$93/sqft |
Source: Public Record Report a problem | ||
| 11/16/2010 | Listing removed | $209,900$98/sqft |
Source: NCI #213511 Report a problem | ||
| 9/19/2010 | Listed for sale | $209,900$98/sqft |
Source: NCI #213511 Report a problem | ||
Public tax history
| Year | Property taxes | Tax assessment |
|---|---|---|
| 2025 | $1,190 +7.3% | $25,920 +6.9% |
| 2024 | $1,109 +21.7% | $24,240 +20.2% |
| 2023 | $911 -1.1% | $20,160 -1% |
| 2022 | $920 +1.3% | $20,360 +1.2% |
| 2021 | $909 -1% | $20,120 -0.9% |
| 2020 | $918 +0.5% | $20,300 +0.5% |
| 2019 | $913 | $20,200 -0.9% |
| 2018 | $913 -5.3% | $20,380 -4.1% |
| 2017 | $964 | $21,260 -0.8% |
| 2016 | $964 +6.9% | $21,440 +8.2% |
| 2013 | $902 | $19,820 |
Find assessor info on the county website
Monthly payment
Est. payment
Payment breakdown
Explore the cost of this home by adjusting the details. Changes won't be saved.Climate risks
Neighborhood: Warwick
Nearby schools
Schools provided by the listing agent
- Elementary: Hutchens/Dawes
- Middle: Bernice J Causey
- High: Baker
Source: GCMLS. This data may not be complete. We recommend contacting the local school district to confirm school assignments for this home.
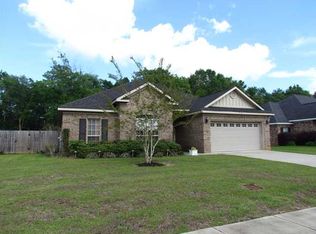

Similar homes
- $338,0004 bd2 ba2.6k sqft1675 Stonebridge Ct, Mobile, AL 36695For Sale
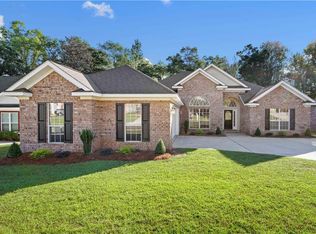 MLS ID #7819632, Hon Nguyen Beck, Beck Properties Real Estate. GCMLS
 - $342,0004 bd3 ba2.2k sqft9056 Redberry Dr, Mobile, AL 36695For Sale
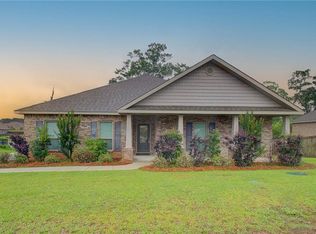 MLS ID #7777219, Chuck Guy, Cooper & Co Inc.. GCMLS
 - $375,9994 bd2 ba2.5k sqft2216 Taylor Pointe Blvd, Mobile, AL 36695For Sale
 MLS ID #7839124, Chanda Blanchard, RE/MAX Realty Professionals. GCMLS
 - $315,0004 bd2 ba2.5k sqft2400 Carrington Dr, Mobile, AL 36695For Sale
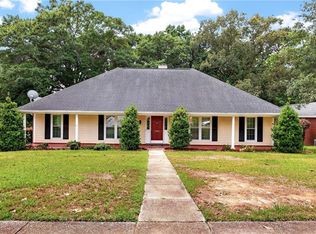 MLS ID #7771044, Lana Welch, Keller Williams Mobile. GCMLS
