VRP Seller will entertain offers between $349,900 and $364,000!!Classic Southern charm meets breathtaking modern elegance in this beautifully updated Inverness home! Prepare to fall in love with this stunning four-sided brick home, offering inviting living space in one of West Mobile’s established neighborhoods! From the moment you step onto the covered front porch, you'll be impressed! Inside, you will find gleaming hardwood floors and an elegant formal dining room, perfect for everything from holiday celebrations to everyday meals. Throughout the home, you will appreciate the 9-foot ceilings on the main level, laminate flooring, and comfortable carpeted bedrooms. The spacious family room features an elegant tray ceiling and a cozy wood-burning fireplace SHOWSTOPPER! Gorgeous designer quartzite countertops steal the spotlight, perfectly complemented by exquisite new cabinetry that brings both beauty and functionality to an entirely new level! There is also a separate, sunny breakfast area for informal dining. An abundance of beautifully designed cabinets provides exceptional storage space while creating a kitchen that is as practical as it is breathtaking. With new flooring completing the transformation, this is truly a kitchen you’ll be proud to show off! But just wait until you see the PRIMARY BATHROOM! This jaw-dropping renovation is nothing short of spectacular! Re-Bath transformed this space into a fresh, sophisticated retreat. The second bathroom has also received a gorgeous Re-Bath renovation, giving this home two beautifully updated baths! Step outside to a spacious rear deck overlooking the privacy-fenced backyard, ideal for entertaining, relaxing, or simply enjoying a little Southern sunshine! Additional highlights include a double-car garage, convenient attic storage with disappearing stairs, and a new water heater installed in 2026. And let's not forget the wonderful Inverness community amenities, including a swimming pool and tennis courts! This wonderful community is conveniently located in desirable West Mobile, just minutes from shopping, dining, and schools. With its stunning designer kitchen, extraordinary cabinetry and storage, beautifully renovated bathrooms, and timeless Southern charm, this home offers the perfect combination of beauty, comfort, and convenience. Come see for yourself — this is one you absolutely do not want to miss! SELLERS HAVE DONE OVER $76K IN updates; ask for a list of updates, please!
Active
Price cut: $5K (11/6)
$349,364
2113 Apple Cross Dr W, Mobile, AL 36695
4beds
2,187sqft
Single Family Residence, Residential
Built in 1988
0.27 Acres Lot
$-- Zestimate®
$160/sqft
$48/mo HOA
What's special
Double-car garageNew flooringPrivacy-fenced backyardCozy wood-burning fireplaceSpacious rear deckComfortable carpeted bedroomsExquisite new cabinetry
- 10 days
- 1,104
- 74
Likely to sell faster than
Zillow last checked:
Listing updated:
Listed by:
Marcile Sims 251-232-3090,
Keller Williams Mobile
Source: GCMLS,MLS#: 7858226
Facts & features
Interior
Bedrooms & bathrooms
- Bedrooms: 4
- Bathrooms: 2
- Full bathrooms: 2
Heating
- Central
Cooling
- Ceiling Fan(s), Central Air
Appliances
- Included: Microwave
- Laundry: In Hall, Laundry Room, Main Level
Features
- High Ceilings 9 ft Main, Tray Ceiling(s)
- Flooring: Carpet, Ceramic Tile, Laminate
- Basement: None
- Has fireplace: Yes
- Fireplace features: Family Room, Gas Log
Interior area
- Total structure area: 2,187
- Total interior livable area: 2,187 sqft
Video & virtual tour
Property
Parking
- Total spaces: 2
- Parking features: Attached, Driveway, Garage, Garage Faces Rear
- Attached garage spaces: 2
- Has uncovered spaces: Yes
Accessibility
- Accessibility features: None
Features
- Levels: One
- Patio & porch: Deck, Front Porch
- Exterior features: Private Yard
- Pool features: None
- Spa features: None
- Fencing: Back Yard,Privacy
- Has view: Yes
- View description: Trees/Woods
- Waterfront features: None
Lot
- Size: 0.27 Acres
- Features: Back Yard, Front Yard, Landscaped
Details
- Additional structures: None
- Parcel number: 3303051000001110
Construction
Type & style
- Home type: SingleFamily
- Architectural style: Creole,Traditional
- Property subtype: Single Family Residence, Residential
Materials
- Brick
- Foundation: Slab
- Roof: Shingle
Condition
- Year built: 1988
Utilities & green energy
- Electric: 220 Volts
- Sewer: Public Sewer
- Water: Public
- Utilities for property: Cable Available, Electricity Available, Natural Gas Available
Green energy
- Energy efficient items: None
Community & HOA
Community
- Features: HOA, Near Schools, Near Shopping
- Subdivision: Inverness
HOA
- Has HOA: Yes
- HOA fee: $580 annually
Location
- Region: Mobile
Financial & listing details
- Price per square foot: $160/sqft
- Tax assessed value: $227,800
- Annual tax amount: $2,893
- Date on market: 10/30/2026
- Electric utility on property: Yes
- Road surface type: Asphalt
Estimated market value
Not available
Estimated sales range
Not available
Not available
Price history
| Date | Event | Price |
|---|---|---|
| 11/6/2026 | Price change | $349,364-1.4%$160/sqft |
Source:  GCMLS #7858226 Report a problem | ||
| 10/30/2026 | Listed for sale | $354,369+14.7%$162/sqft |
Source: GCMLS #7858226 Report a problem | ||
| 6/11/2025 | Sold | $309,000-0.1%$141/sqft |
Source: Public Record Report a problem | ||
| 5/14/2025 | Pending sale | $309,359$141/sqft |
Source: GCMLS #7508699 Report a problem | ||
| 1/24/2025 | Listed for sale | $309,359$141/sqft |
Source: GCMLS #7508699 Report a problem | ||
Public tax history
| Year | Property taxes | Tax assessment |
|---|---|---|
| 2025 | $2,893 +96.7% | $45,560 +88.1% |
| 2024 | $1,471 +7.3% | $24,220 +7% |
| 2023 | $1,371 | $22,640 |
| 2022 | $1,371 +14.8% | $22,640 +14% |
| 2021 | $1,194 -1.1% | $19,860 -1% |
| 2020 | $1,207 +1% | $20,060 +0.9% |
| 2019 | $1,195 -0.8% | $19,880 -0.8% |
| 2018 | $1,205 +1.4% | $20,040 +1.3% |
| 2017 | $1,189 | $19,780 -1.8% |
| 2016 | $1,189 -3.3% | $20,140 -0.5% |
| 2013 | $1,230 -3.6% | $20,240 -4.3% |
| 2010 | $1,275 +38.7% | $21,140 +36% |
| 2003 | $920 | $15,540 |
| 2002 | $920 +9.4% | $15,540 +8.7% |
| 2001 | $841 +25.6% | $14,300 |
| 2000 | $669 | $14,300 |
Find assessor info on the county website
Monthly payment
Est. payment
Payment breakdown
Explore the cost of this home by adjusting the details. Changes won't be saved.Climate risks
Neighborhood: Overton
Nearby schools
Schools provided by the listing agent
- Elementary: Olive J Dodge
- Middle: Burns
- High: WP Davidson
Source: GCMLS. This data may not be complete. We recommend contacting the local school district to confirm school assignments for this home.
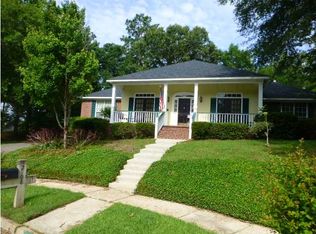
Similar homes
- $325,0004 bd3 ba2.3k sqft2270 Moss Creek Ct, Mobile, AL 36695For Sale
 MLS ID #7787084, Timothy Tria, IXL Real Estate LLC. GCMLS
- $380,0004 bd3 ba2.9k sqft6648 Sugar Creek Dr S, Mobile, AL 36695For Sale
 MLS ID #7819671, Tony Argueta, Bellator Real Estate LLC Mobile. GCMLS
- $282,0003 bd2 ba2.1k sqft7541 Creekwood Dr, Mobile, AL 36695For Sale
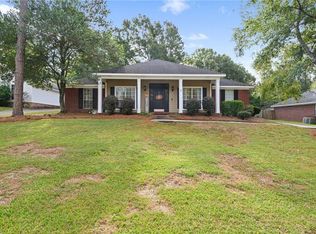 MLS ID #7862320, Ashley Lambert, Wellhouse Real Estate West LLC. GCMLS
- $299,0004 bd2 ba2.2k sqft2805 Westmoor Ct, Mobile, AL 36695For Sale
 MLS ID #7834393, Tim Bates, VPR United Real Estate LLC. GCMLS
