PRICED TO REPOSITION IN THE CURRENT MARKET! From the moment you enter the front door you will be impressed with new flooring, lighting, spacious gourmet kitchen, granite counter tops, new microwave and lots of kitchen cabinets. Unbelievable large kitchen bar, breakfast area, separate dining room and large spacious laundry room and ceiling fans throughout. Very spacious family room with bookcases, wood burning fireplace with gas starter, that leads outside to the screened in porch, patio and view of back yard. You will enjoy the sprinkler system in the front yard for recent upgrades to flower beds and the grass seed recently spread. The hall bathroom has a new tiled walk in shower and all of the bathrooms have been updated with new mirrors, vanities, commodes and flooring. The master bath has a new tiled walk-in shower, new tub and lots of natural light. The bedrooms have nice size closets, windows and easy care flooring with no "carpet". You will be impressed with the new privacy fencing, concrete drive and landscaped yard. Per the Seller the following updates have been made: Kitchen appliances 2017, Fortified Roof 2021, driveway 2022, new privacy fence 2026, remodeled bathrooms 2026, new light fixtures kitchen; dining room, family room, bathrooms and back porch, recent upgrades to flower beds and landscaping, 2015 new A/C (Hybrid System) which provides two forms of heat, New heat pump heats and cools and a gas furnance for more efficient heating and cooling. So much to see - make your appointment today!
Active
Price cut: $9.5K (7/20)
$385,000
1345 Wellsley Ct, Mobile, AL 36695
3beds
2,496sqft
Single Family Residence, Residential
Built in 1987
0.27 Acres Lot
$-- Zestimate®
$154/sqft
$15/mo HOA
What's special
New flooringLandscaped yardSeparate dining roomLarge spacious laundry roomUnbelievable large kitchen barSpacious gourmet kitchenNew privacy fencing
- 141 days
- 232
- 19
Zillow last checked:
Listing updated:
Listed by:
Barbara Moore 251-510-4063,
Better Homes & Gardens RE Platinum Properties
Source: GCMLS,MLS#: 7767117
Facts & features
Interior
Bedrooms & bathrooms
- Bedrooms: 3
- Bathrooms: 3
- Full bathrooms: 2
- 1/2 bathrooms: 1
Heating
- Central, Electric, Natural Gas
Cooling
- Ceiling Fan(s), Central Air, Heat Pump
Appliances
- Included: Dishwasher, Disposal, Electric Range, Gas Water Heater, Microwave, Range Hood, Refrigerator, Self Cleaning Oven
- Laundry: Laundry Room, Main Level
Features
- Bookcases, Double Vanity, Entrance Foyer, High Ceilings 9 ft Main, High Speed Internet, Tray Ceiling(s), Walk-In Closet(s), Wet Bar
- Flooring: Ceramic Tile
- Windows: Skylight(s)
- Basement: None
- Has fireplace: Yes
- Fireplace features: Family Room, Gas Starter, Glass Doors
Interior area
- Total structure area: 2,496
- Total interior livable area: 2,496 sqft
Video & virtual tour
Property
Parking
- Total spaces: 2
- Parking features: Attached, Garage, Garage Door Opener, Garage Faces Side, Level Driveway
- Attached garage spaces: 2
- Has uncovered spaces: Yes
Accessibility
- Accessibility features: None
Features
- Levels: One
- Patio & porch: Screened
- Exterior features: Rain Gutters, Other
- Pool features: None
- Spa features: None
- Fencing: Back Yard,Fenced,Privacy,Wood
- Has view: Yes
- Waterfront features: None
Lot
- Size: 0.27 Acres
- Dimensions: 74 x 24 x 134 x 94 x 149
- Features: Back Yard, Cul-De-Sac, Front Yard, Landscaped
Details
- Parcel number: 2809304000006015
Construction
Type & style
- Home type: SingleFamily
- Architectural style: Ranch,Traditional
- Property subtype: Single Family Residence, Residential
Materials
- Brick
- Foundation: Slab
- Roof: Composition,Ridge Vents,Shingle
Condition
- Year built: 1987
Utilities & green energy
- Electric: 110 Volts, 220 Volts
- Sewer: Public Sewer
- Water: Public
- Utilities for property: Cable Available, Electricity Available, Natural Gas Available, Sewer Available, Underground Utilities, Water Available
Green energy
- Energy efficient items: None
Community & HOA
Community
- Features: None
- Subdivision: Brentwood
HOA
- Has HOA: Yes
- HOA fee: $175 annually
Location
- Region: Mobile
Financial & listing details
- Price per square foot: $154/sqft
- Tax assessed value: $234,000
- Annual tax amount: $942
- Date on market: 5/21/2026
- Electric utility on property: Yes
- Road surface type: Asphalt
Estimated market value
Not available
Estimated sales range
Not available
Not available
Price history
| Date | Event | Price |
|---|---|---|
| 7/20/2026 | Price change | $385,000-2.4%$154/sqft |
Source:  GCMLS #7767117 Report a problem GCMLS #7767117 Report a problem | ||
| 6/4/2026 | Price change | $394,500-9.3%$158/sqft |
Source: GCMLS #7767117 Report a problem | ||
| 5/21/2026 | Listed for sale | $435,000+158.2%$174/sqft |
Source: GCMLS #7767117 Report a problem | ||
| 11/3/2003 | Sold | $168,500+4%$68/sqft |
Source: Public Record Report a problem | ||
| 6/8/2001 | Sold | $162,000$65/sqft |
Source: Public Record Report a problem | ||
Public tax history
| Year | Property taxes | Tax assessment |
|---|---|---|
| 2025 | $942 +1.7% | $23,400 +1.7% |
| 2024 | $926 -9.9% | $23,020 +1.9% |
| 2023 | $1,028 +13.2% | $22,580 +12.3% |
| 2022 | $908 +4.7% | $20,100 +4.4% |
| 2021 | $867 -0.7% | $19,260 -0.6% |
| 2020 | $873 -1.4% | $19,380 -1.3% |
| 2019 | $886 | $19,640 +4% |
| 2018 | $886 +15% | $18,880 +9.4% |
| 2017 | $770 | $17,260 -4.6% |
| 2016 | $770 -9.5% | $18,100 +2.3% |
| 2013 | $851 -6.6% | $17,700 -12.2% |
| 2010 | $911 +37.3% | $20,160 +33.9% |
| 2003 | $663 | $15,060 |
| 2002 | $663 +15.2% | $15,060 +13.6% |
| 2001 | $576 +10.1% | $13,260 |
| 2000 | $523 | $13,260 |
Find assessor info on the county website
Monthly payment
Est. payment
Payment breakdown
Explore the cost of this home by adjusting the details. Changes won't be saved.Climate risks
Neighborhood: Sheldon
Nearby schools
Schools provided by the listing agent
- Elementary: O'Rourke
- High: WP Davidson
Source: GCMLS. This data may not be complete. We recommend contacting the local school district to confirm school assignments for this home.
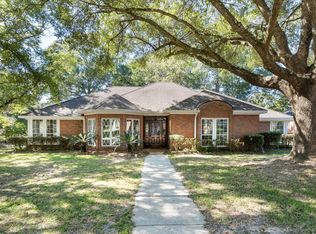
Similar homes
- $375,0004 bd4 ba2.4k sqft1361 Dellwyn Ct, Mobile, AL 36695For Sale
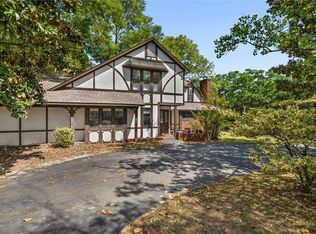 MLS ID #7751700, Chrissi Moore, Roberts Brothers West. GCMLS
 - $339,9004 bd3 ba2.6k sqft7713 Bedford Ct, Mobile, AL 36695For Sale
 MLS ID #7773854, Angela Locklier, Blue Heron Realty. GCMLS
 - $380,0004 bd3 ba2.9k sqft6648 Sugar Creek Dr S, Mobile, AL 36695For Sale
 MLS ID #7819671, Tony Argueta, Bellator Real Estate LLC Mobile. GCMLS
 - $399,9004 bd3 ba2.4k sqft6720 Somerby Ln, Mobile, AL 36695For Sale
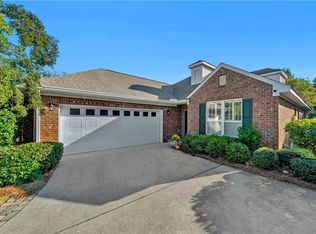 MLS ID #7848582, Tim Mclain, Curtin-Burdette. GCMLS
