Seller will entertain offers between 389,900 and 429,900. Welcome to 1050 Regal Drive in Mobile, AL 36609, an updated four-bedroom, three-bath home offering approximately 3,000 square feet of living space on a corner lot in Regency Park, one of Mobile’s most sought-after and conveniently located neighborhoods. Some of the interior was painted in 2024 and features new luxury vinyl plank flooring installed throughout the home in 2024 except in the bonus room which is Hardwoods. The spacious kitchen includes granite countertops, white cabinetry, crown molding, stainless steel appliances, a gas stove, butler’s pantry, large center island, and eat-in dining area. The inviting living room showcases a vaulted shiplap ceiling, crown molding, and a masonry wood-burning fireplace, while the formal living and dining areas provide additional space for entertaining. A versatile bonus or playroom features a wet bar with granite countertops and a sink, a full bathroom, and access to a side-entry patio, making it ideal for guests, recreation, or a private retreat. The 16-by-15 primary suite offers recessed lighting, a walk-in closet, and a spacious bathroom with dual vanities, marble countertops, new tile flooring, and a custom-tiled shower. The additional bedrooms are generously sized, providing flexible options for family, guests, or a home office. Outside, enjoy a fully fenced, low-maintenance backyard with a large patio, along with a side-entry two-car garage. Featuring smooth ceilings T/O, A tankless water heater adds efficiency and convenience to this move-in-ready Regency Park home near shopping, dining, schools, and major Mobile roadways. With an acceptable and reasonable offer the seller will install a new roof either prior to closing or escrowed after closing. Schedule your private showing today.
Active
Price cut: $35.6K (9/28)
$389,429
1050 Regal Dr, Mobile, AL 36609
4beds
3,000sqft
Single Family Residence, Residential
Built in 1980
1 Acres Lot
$383,900 Zestimate®
$130/sqft
$10/mo HOA
What's special
Side-entry two-car garageUpdated four-bedroom three-bath homeLarge patioMasonry wood-burning fireplaceEat-in dining areaMarble countertopsWalk-in closet
- 48 days
- 1,130
- 81
Zillow last checked:
Listing updated:
Listed by:
Kelly Cummings 251-331-9300,
eXp The Cummings Company LLC
Source: GCMLS,MLS#: 7827238
Facts & features
Interior
Bedrooms & bathrooms
- Bedrooms: 4
- Bathrooms: 3
- Full bathrooms: 3
Heating
- Forced Air
Cooling
- Central Air
Appliances
- Included: Dishwasher, Gas Range, Microwave
- Laundry: None
Features
- Wet Bar, Walk-In Closet(s)
- Basement: None
- Has fireplace: Yes
- Fireplace features: Wood Burning Stove
Interior area
- Total structure area: 3,000
- Total interior livable area: 3,000 sqft
Video & virtual tour
Property
Parking
- Total spaces: 3
- Parking features: Garage
- Garage spaces: 2
Accessibility
- Accessibility features: None
Features
- Levels: One
- Patio & porch: Patio, Front Porch
- Exterior features: None
- Pool features: None
- Spa features: None
- Fencing: Back Yard,Fenced,Wood
- Has view: Yes
- Waterfront features: None
Lot
- Size: 1 Acres
- Dimensions: 140 x 113
- Features: Corner Lot
Details
- Additional structures: None
- Parcel number: 2808284001019
Construction
Type & style
- Home type: SingleFamily
- Architectural style: Ranch
- Property subtype: Single Family Residence, Residential
Materials
- Foundation: Slab
- Roof: Shingle
Condition
- Year built: 1980
Utilities & green energy
- Electric: 110 Volts
- Sewer: Public Sewer
- Water: Public
- Utilities for property: Sewer Available, Electricity Available, Natural Gas Available
Green energy
- Energy efficient items: None
Community & HOA
Community
- Features: None
- Subdivision: Regency Park
HOA
- Has HOA: Yes
- HOA fee: $125 annually
Location
- Region: Mobile
Financial & listing details
- Price per square foot: $130/sqft
- Tax assessed value: $267,000
- Annual tax amount: $1,638
- Date on market: 8/24/2026
- Electric utility on property: Yes
- Road surface type: Paved
Estimated market value
$383,900
$365,000 - $403,000
$2,328/mo
Price history
| Date | Event | Price |
|---|---|---|
| 9/28/2026 | Price change | $389,429-8.4%$130/sqft |
Source:  GCMLS #7827238 Report a problem GCMLS #7827238 Report a problem | ||
| 9/8/2026 | Price change | $425,000-2.3%$142/sqft |
Source: GCMLS #7827238 Report a problem | ||
| 8/25/2026 | Listed for sale | $435,000+52.6%$145/sqft |
Source: GCMLS #7827238 Report a problem | ||
| 3/24/2021 | Sold | $285,000+9.7%$95/sqft |
Source: Public Record Report a problem | ||
| 5/18/2018 | Sold | $259,900$87/sqft |
Source:  Baldwin Realtors #268358 Report a problem Baldwin Realtors #268358 Report a problem | ||
| 4/13/2018 | Listed for sale | $259,900$87/sqft |
Source: Bellator Re & Development Mob #613206 Report a problem | ||
| 10/30/2017 | Listing removed | $259,900$87/sqft |
Source: Owner Report a problem | ||
| 10/8/2017 | Price change | $259,900-2.3%$87/sqft |
Source: Owner Report a problem | ||
| 9/2/2017 | Listed for sale | $265,900+15.4%$89/sqft |
Source: Owner Report a problem | ||
| 1/13/2010 | Sold | $230,334$77/sqft |
Source: Public Record Report a problem | ||
Public tax history
| Year | Property taxes | Tax assessment |
|---|---|---|
| 2025 | $1,628 -1.2% | $26,700 -1.2% |
| 2024 | $1,649 +0.9% | $27,020 +0.8% |
| 2023 | $1,635 +3.5% | $26,800 +5.5% |
| 2022 | $1,579 +6% | $25,400 +8.3% |
| 2021 | $1,490 -2.1% | $23,460 -2.1% |
| 2020 | $1,521 -2% | $23,960 -2% |
| 2019 | $1,553 -0.6% | $24,460 +16% |
| 2018 | $1,563 +7.5% | $21,080 -12% |
| 2017 | $1,454 | $23,960 +7.9% |
| 2016 | $1,454 +4.9% | $22,200 +1.2% |
| 2013 | $1,387 | $21,940 |
Find assessor info on the county website
Monthly payment
Est. payment
Payment breakdown
Explore the cost of this home by adjusting the details. Changes won't be saved.Climate risks
Neighborhood: Berkleigh

Similar homes
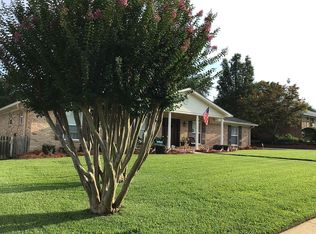
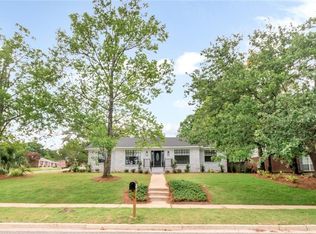
- $375,0004 bd3 ba3.1k sqft1440 Regency Oaks Dr W, Mobile, AL 36609For Sale
 MLS ID #7795329, Kula Gandy, Roberts Brothers West. GCMLS
 - $447,0003 bd3 ba2.8k sqft5724 Marquis Ct, Mobile, AL 36609For Sale
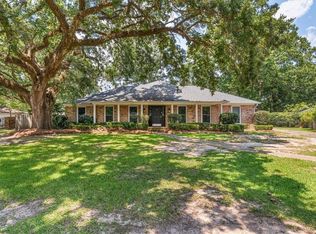 MLS ID #7818151, Jeff Jones, Keller Williams Mobile. GCMLS
 - $339,9004 bd3 ba2.6k sqft4215 Aurelia St, Mobile, AL 36609For Sale
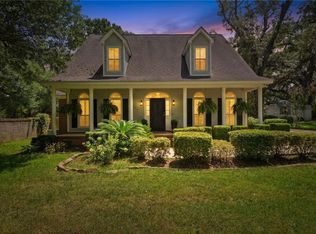 MLS ID #7820308, Rosemary Williams, Cooper & Co Inc. - Cooper. GCMLS
 - $354,9004 bd2 ba2.9k sqft6666 Hounds Run N, Mobile, AL 36608For Sale
 MLS ID #7820473, Devin Schaff, Keller Williams Mobile. GCMLS
