Behind the mature trees, you will find a well maintained Federal style home built for a growing family. Located on a quiet cul-de-sac in Leesburg, this West Mobile home offers 4 bedrooms, 2.5 baths, and more than 2,500 square feet of flexible living space. The main level includes a large family room with fireplace and built ins, formal dining room, and a separate flex room that works well as a home office or playroom. The kitchen features quartz countertops, white cabinets, a John Boos butcher block island, and a shiplap accent wall. A huge screened sunroom overlooks the privacy fenced yard with zen garden, fire pit, and established landscaping. Additional features include an AUTOMATIC GATE, double garage, 22KW whole HOME GENERATOR, and a 2021 BRONZE FORTIFIED ROOF.
Active
$359,999
3005 Fredricksburg Ct, Mobile, AL 36693
4beds
2,563sqft
:
Get pre-qualified$2,189/mo
Single Family Residence, Residential
Built in 1986
0.4 Acres Lot
$356,300 Zestimate®
$140/sqft
$25/mo HOA
What's special
Double garageHuge screened sunroomFormal dining roomQuiet cul-de-sacKitchen features quartz countertopsAutomatic gateEstablished landscaping
- 5 days |
- 740 |
- 49 |
Likely to sell faster than
Zillow last checked:
Listing updated:
Listed by:
Joseph Moody 251-209-9794,
Cooper & Co Inc.
Source: GCMLS,MLS#: 7808328
Facts & features
Interior
Bedrooms & bathrooms
- Bedrooms: 4
- Bathrooms: 3
- Full bathrooms: 2
- 1/2 bathrooms: 1
Heating
- Central
Cooling
- Ceiling Fan(s), Central Air
Appliances
- Included: Dishwasher, Disposal, Double Oven, Electric Cooktop, Electric Oven, Electric Range, Microwave, Refrigerator, Trash Compactor
- Laundry: Upper Level
Features
- Bookcases, Double Vanity, Entrance Foyer 2 Story, High Ceilings 9 ft Lower, His and Hers Closets, Walk-In Closet(s)
- Flooring: Carpet, Ceramic Tile, Hardwood, Vinyl
- Basement: None
- Has fireplace: Yes
- Fireplace features: Family Room, Gas Log
Interior area
- Total structure area: 2,563
- Total interior livable area: 2,563 sqft
Video & virtual tour
Property
Parking
- Total spaces: 2
- Parking features: Garage
- Garage spaces: 2
Accessibility
- Accessibility features: None
Features
- Levels: Two
- Patio & porch: Deck, Screened
- Exterior features: None
- Pool features: None
- Spa features: None
- Fencing: Privacy
- Has view: Yes
- View description: Other
- Waterfront features: None
Lot
- Size: 0.4 Acres
- Dimensions: 29 x 60 x 53 x 179 x 100 x 128
- Features: Back Yard, Cul-De-Sac, Landscaped
Details
- Additional structures: Shed(s)
- Parcel number: 3302091000055056
Construction
Type & style
- Home type: SingleFamily
- Architectural style: Federal
- Property subtype: Single Family Residence, Residential
Materials
- Brick
- Foundation: See Remarks
- Roof: Shingle
Condition
- Year built: 1986
Utilities & green energy
- Electric: Other
- Sewer: Public Sewer
- Water: Public
- Utilities for property: Cable Available, Electricity Available, Natural Gas Available, Sewer Available, Water Available
Green energy
- Energy efficient items: None
Community & HOA
Community
- Features: HOA
- Subdivision: Leesburg
HOA
- Has HOA: Yes
- HOA fee: $25 monthly
Location
- Region: Mobile
Financial & listing details
- Price per square foot: $140/sqft
- Tax assessed value: $314,000
- Annual tax amount: $1,927
- Date on market: 7/21/2026
- Electric utility on property: Yes
- Road surface type: Asphalt
Estimated market value
$356,300
$338,000 - $374,000
$2,098/mo
Price history
| Date | Event | Price |
|---|---|---|
| 7/21/2026 | Listed for sale | $359,999+18%$140/sqft |
Source:  GCMLS #7808328 Report a problem GCMLS #7808328 Report a problem | ||
| 10/19/2021 | Sold | $305,000+30.6%$119/sqft |
Source: Public Record Report a problem | ||
| 5/8/2019 | Sold | $233,500-2.7%$91/sqft |
Source: Public Record Report a problem | ||
| 2/14/2019 | Listed for sale | $239,900+9%$94/sqft |
Source: Roberts Brothers West #623206 Report a problem | ||
| 12/13/2013 | Sold | $220,000+9.5%$86/sqft |
Source:  Baldwin Realtors #202405 Report a problem Baldwin Realtors #202405 Report a problem | ||
| 2/18/2004 | Sold | $201,000$78/sqft |
Source: Public Record Report a problem | ||
Public tax history
| Year | Property taxes | Tax assessment |
|---|---|---|
| 2025 | $1,927 +2.2% | $31,400 +2.1% |
| 2024 | $1,886 +1.4% | $30,760 +1.3% |
| 2023 | $1,861 +32.2% | $30,360 +30.7% |
| 2022 | $1,407 +0.5% | $23,220 +0.5% |
| 2021 | $1,400 -2.3% | $23,100 -2.2% |
| 2020 | $1,433 +10.5% | $23,620 +10% |
| 2019 | $1,297 -0.8% | $21,480 -1% |
| 2018 | $1,307 -0.3% | $21,700 |
| 2017 | $1,311 | $21,700 -1.6% |
| 2016 | $1,311 -3.2% | $22,060 -0.5% |
| 2013 | $1,354 -3.5% | $22,180 -4.2% |
| 2010 | $1,404 +35.7% | $23,160 +33.6% |
| 2003 | $1,034 | $17,340 |
| 2002 | $1,034 +4.5% | $17,340 +4.2% |
| 2001 | $990 +25.3% | $16,640 |
| 2000 | $790 | $16,640 |
Find assessor info on the county website
Monthly payment
Est. payment
Payment breakdown
Explore the cost of this home by adjusting the details. Changes won't be saved.Climate risks
Neighborhood: Rolling Acres
Nearby schools
GreatSchools rating
- 3/10Olive J Dodge Elementary SchoolGrades: PK-5Distance: 1 mi
- 2/10Burns Middle SchoolGrades: 6-8Distance: 0.8 mi
- 4/10Murphy High SchoolGrades: 9-12Distance: 6.6 mi
Schools provided by the listing agent
- Elementary: WC Griggs
- Middle: Katherine H Hankins
- High: Theodore
Source: GCMLS. This data may not be complete. We recommend contacting the local school district to confirm school assignments for this home.
- $332,5004 bd2 ba2.5k sqft5808 Blue Ridge Dr S, Mobile, AL 36693Off Market
- $384,0003 bd3 ba2.2k sqft3001 Fredricksburg Ct, Mobile, AL 36693Sold
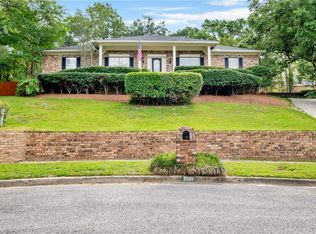
- $318,9004 bd3 ba2.4k sqft5804 Blue Ridge Dr S, Mobile, AL 36693Off Market
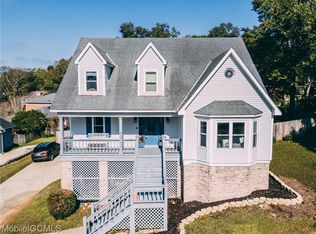
- $331,5004 bd2 ba2.2k sqft3008 Alexandria Ct, Mobile, AL 36693Off Market
- $365,0004 bd3 ba2.5k sqft3012 Alexandria Ct, Mobile, AL 36693Sold
- $369,0004 bd3 ba2.3k sqft5812 Blue Ridge Dr S, Mobile, AL 36693Off Market
- $296,7004 bd1 ba2.5k sqft3000 Fredricksburg Ct, Mobile, AL 36693Off Market
- $325,8003 bd2 ba2.2k sqft5800 Blue Ridge Dr S, Mobile, AL 36693Off Market
A local agent can set up tours, give advice and negotiate with sellers.
Similar homes
- $349,9004 bd2 ba2.3k sqft3005 Alexandria Ct, Mobile, AL 36693For Sale
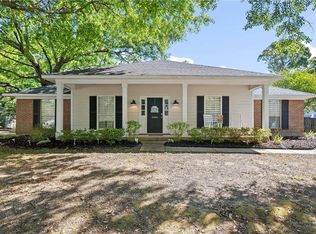 MLS ID #7749893, Heather Mclemore, Better Homes & Gardens RE Platinum Properties. GCMLS
 - $354,9004 bd3 ba3.1k sqft5817 Blue Ridge Dr S, Mobile, AL 36693For Sale
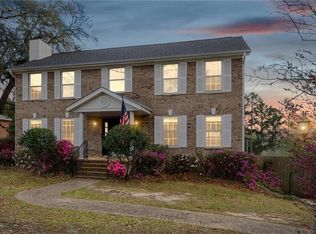 MLS ID #7735545, Lolita Elkartabani, Roberts Brothers West. GCMLS
 - $--3 bd3 ba2.8k sqft4150 Vega Dr, Mobile, AL 36693Auction
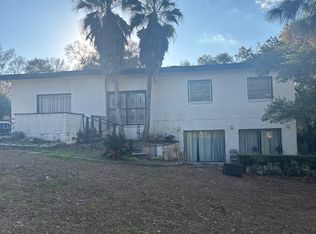 Auction.com 2
 - $--3 bd2 ba1.7k sqft5501 Spring Dr, Mobile, AL 36693Auction
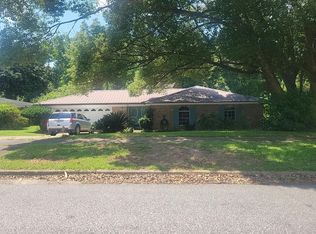 Auction.com 2
 - $299,9004 bd3 ba2.1k sqft3100 Rocky Springs Ct, Mobile, AL 36693For SaleMLS ID #7805540, Sam Calderone, RE/MAX Partners. GCMLS
- $265,0007 bd3 ba2.4k sqft5912 Theles Dr, Mobile, AL 36693For SaleMLS ID #7809736, Jade Smitherman, Smitherman Partners RE. GCMLS
- $--4 bd2 ba2k sqft1612 Regency Dr, Mobile, AL 36693AuctionServiceLink Auction
- $--4 bd3 ba2.6k sqft7515 Cumberland Ct, Mobile, AL 36695AuctionAuction.com 2
- $300,0004 bd3 ba2.1k sqft6113 Scenic West Dr, Mobile, AL 36693For SaleMLS ID #7765931, Andy Ridings, Ridings Realty, LLC. GCMLS
- $399,0004 bd2 ba2k sqft2605 Demetropolis Rd, Mobile, AL 36693For SaleMLS ID #7797664, Scott Williams, Real Broker LLC. GCMLS
- $335,0004 bd2 ba2.3k sqft4213 Shan Dr E, Mobile, AL 36693For SaleMLS ID #7780451, Kathy Guidroz, Coastal Alabama Real Estate. GCMLS
- $369,3895 bd3 ba2.6k sqft4724 Saint Dominic Pl, Mobile, AL 36693For SaleMLS ID #7770623, Etinyia Stallworth, RE/MAX Partners. GCMLS
- $329,0004 bd3 ba2.7k sqft2301 Lantern Ln W, Mobile, AL 36693For SaleMLS ID #7744844, Sarah Mackie, eXp Realty Southern Branch. GCMLS
- $389,0004 bd4 ba2.6k sqft6627 Lubarrett Way, Mobile, AL 36695For SaleMLS ID #7804064, Elizabeth Helmsing, L L B & B, Inc.. GCMLS
- $365,0004 bd4 ba2.9k sqft6501 Sugar Creek Dr S, Mobile, AL 36695For SaleMLS ID #7790155, Brandy Alidor, Better Homes & Gardens RE Platinum Properties. GCMLS
- $410,0004 bd3 ba3.3k sqft5708 Oakleigh Trace Ct, Mobile, AL 36693For SaleMLS ID #7798045, Carol Lersch, Regency Associates. GCMLS
- $388,0004 bd3 ba2.7k sqft1310 Laval Ct, Mobile, AL 36693For SaleMLS ID #7717379, Angie Jackson, Hartley Real Estate. GCMLS
- $--2 bd3 ba1.5k sqft5720 Green Tree Rd, Mobile, AL 36609AuctionAuction.com 1
- $274,5003 bd3 ba2.2k sqft6133 Hampton Oaks Dr, Mobile, AL 36693For SaleMLS ID #7803964, Terri Baker, Cooper & Co Inc.. GCMLS
- $259,9004 bd2 ba1.9k sqft5406 Yucca Dr, Mobile, AL 36693For SaleMLS ID #7807978, Cathy Matter, RE/MAX Partners. GCMLS
