Location, location, location! This thirty three hundred foot plus home has it all! Vaulted ceiling great room with fireplace and bookcases. Hardwood floors, meticulous trim work & detailed moldings. The setting is picture perfect with gardens galore. Private back yard has an approximately 30 foot covered area ideal for entertaining or child happy area with lots more stair step gardens. Located on a one street cul de sac subdivision convenient to Cottage Hill.
Active
$410,000
5708 Oakleigh Trace Ct, Mobile, AL 36693
4beds
3,350sqft
:
Get pre-qualified$2,505/mo
Single Family Residence, Residential
Built in 1992
0.26 Acres Lot
$405,700 Zestimate®
$122/sqft
$40/mo HOA
What's special
- 25 days |
- 1,294 |
- 59 |
Zillow last checked:
Listing updated:
Listed by:
Carol Lersch 251-639-9299,
Regency Associates
Source: GCMLS,MLS#: 7798045
Facts & features
Interior
Bedrooms & bathrooms
- Bedrooms: 4
- Bathrooms: 3
- Full bathrooms: 3
Heating
- Central
Cooling
- Ceiling Fan(s), Central Air
Appliances
- Included: Dishwasher, Double Oven, Electric Cooktop, Refrigerator
- Laundry: None
Features
- Bookcases, Cathedral Ceiling(s), High Ceilings 9 ft Main
- Flooring: Carpet, Hardwood
- Windows: None
- Basement: None
- Has fireplace: Yes
- Fireplace features: Gas Log
Interior area
- Total structure area: 3,350
- Total interior livable area: 3,350 sqft
Property
Parking
- Total spaces: 2
- Parking features: Garage
- Garage spaces: 2
Accessibility
- Accessibility features: None
Features
- Levels: One and One Half
- Patio & porch: Covered, Front Porch, Patio
- Exterior features: Private Yard
- Pool features: None
- Spa features: None
- Fencing: Back Yard
- Has view: Yes
- View description: Other
- Waterfront features: None
Lot
- Size: 0.26 Acres
- Features: Back Yard, Cul-De-Sac
Details
- Additional structures: None
- Parcel number: 3302044001083005
Construction
Type & style
- Home type: SingleFamily
- Architectural style: Traditional
- Property subtype: Single Family Residence, Residential
Materials
- Brick, Wood Siding
- Foundation: Slab
- Roof: Shingle
Condition
- Year built: 1992
Utilities & green energy
- Electric: None
- Sewer: Public Sewer
- Water: Public
- Utilities for property: Electricity Available, Natural Gas Available, Water Available
Green energy
- Energy efficient items: None
Community & HOA
Community
- Features: None
- Subdivision: Oakleigh Trace
HOA
- Has HOA: Yes
- HOA fee: $475 annually
Location
- Region: Mobile
Financial & listing details
- Price per square foot: $122/sqft
- Tax assessed value: $275,900
- Annual tax amount: $1,683
- Date on market: 7/1/2026
- Electric utility on property: Yes
- Road surface type: Asphalt
Estimated market value
$405,700
$385,000 - $426,000
$2,605/mo
Price history
| Date | Event | Price |
|---|---|---|
| 7/2/2026 | Listed for sale | $410,000+36.7%$122/sqft |
Source:  GCMLS #7798045 Report a problem GCMLS #7798045 Report a problem | ||
| 10/29/2018 | Listing removed | $299,900$90/sqft |
Source: RE/MAX Partners #615021 Report a problem | ||
| 6/1/2018 | Listed for sale | $299,900-6.3%$90/sqft |
Source: Re/Max Realty Professionals #615021 Report a problem | ||
| 1/8/2018 | Listing removed | $320,000$96/sqft |
Source: RE/MAX Realty Centre #606008 Report a problem | ||
| 12/6/2017 | Price change | $320,000-1.5%$96/sqft |
Source: RE/MAX Realty Centre #606008 Report a problem | ||
| 11/29/2017 | Price change | $325,000-0.2%$97/sqft |
Source: RE/MAX Realty Centre #606008 Report a problem | ||
| 10/30/2017 | Price change | $325,500-7%$97/sqft |
Source: RE/MAX Realty Centre #606008 Report a problem | ||
| 10/4/2017 | Listed for sale | $350,000$104/sqft |
Source: Re/Max Realty Centre #606008 Report a problem | ||
Public tax history
| Year | Property taxes | Tax assessment |
|---|---|---|
| 2025 | $1,683 +7.3% | $27,560 +7% |
| 2024 | $1,569 +5.4% | $25,760 +5.1% |
| 2023 | $1,489 | $24,500 |
| 2022 | $1,489 +6.4% | $24,500 +6.2% |
| 2021 | $1,399 +7.1% | $23,080 +6.8% |
| 2020 | $1,306 +1.6% | $21,620 +1.5% |
| 2019 | $1,286 -0.8% | $21,300 -9.7% |
| 2018 | $1,296 -9.5% | $23,600 |
| 2017 | $1,432 | $23,600 -2% |
| 2016 | $1,432 -3.6% | $24,080 -0.5% |
| 2013 | $1,485 -2.6% | $24,200 -3.4% |
| 2010 | $1,524 +24% | $25,060 +22.7% |
| 2003 | $1,230 | $20,420 |
| 2002 | $1,230 | $20,420 |
Find assessor info on the county website
Monthly payment
Est. payment
Payment breakdown
Explore the cost of this home by adjusting the details. Changes won't be saved.Climate risks
Neighborhood: Rolling Acres
Getting around
17 / 100
Car-DependentNearby schools
GreatSchools rating
- 3/10Olive J Dodge Elementary SchoolGrades: PK-5Distance: 0.7 mi
- 2/10Burns Middle SchoolGrades: 6-8Distance: 1.5 mi
- 4/10Murphy High SchoolGrades: 9-12Distance: 6.1 mi
Schools provided by the listing agent
- Elementary: Olive J Dodge
- Middle: Burns
- High: Murphy
Source: GCMLS. This data may not be complete. We recommend contacting the local school district to confirm school assignments for this home.
- $297,5004 bd3 ba3.3k sqft5704 Oakleigh Trace Ct, Mobile, AL 36693Sold

- $360,8004 bd2 ba2.9k sqft5712 Oakleigh Trace Ct, Mobile, AL 36693Off Market
- $366,4004 bd2 ba2.6k sqft5755 Huffman Dr N, Mobile, AL 36693Off Market

- $338,5004 bd3 ba2.5k sqft5755 Huffman Dr S, Mobile, AL 36693Off Market

- $387,3004 bd1 ba3.3k sqft5751 Huffman Dr S, Mobile, AL 36693Off Market
- $270,900-- bd1 ba2.2k sqft5759 Huffman Dr S, Mobile, AL 36693Off Market
- $392,1004 bd2 ba3.1k sqft5700 Oakleigh Trace Ct, Mobile, AL 36693Off Market
- $311,2004 bd1 ba2.3k sqft2417 Huffman Dr E, Mobile, AL 36693Off Market
A local agent can set up tours, give advice and negotiate with sellers.
Similar homes
- $374,3944 bd3 ba2.6k sqft6300 Hillcrest Oaks Dr, Mobile, AL 36693For Sale
 MLS ID #7789805, Marcile Sims, Keller Williams Mobile. GCMLS
 - $409,0004 bd4 ba3.1k sqft3414 Audubon Sq E, Mobile, AL 36695For Sale
 MLS ID #7802732, Derek Peterson, Peterson. GCMLS
 - $388,0004 bd3 ba2.7k sqft1310 Laval Ct, Mobile, AL 36693For Sale
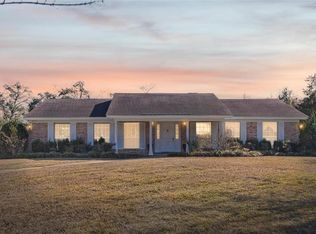 MLS ID #7717379, Angie Jackson, Hartley Real Estate. GCMLS
 - $354,9004 bd3 ba3.1k sqft5817 Blue Ridge Dr S, Mobile, AL 36693For Sale
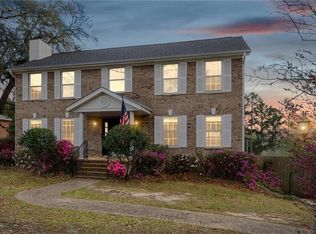 MLS ID #7735545, Lolita Elkartabani, Roberts Brothers West. GCMLS
 - $400,0005 bd5 ba3.2k sqft5320 Oak Bend Ct, Mobile, AL 36609For SaleMLS ID #7776250, Lindsay Grandquest, Wellhouse Real Estate West LLC. GCMLS
- $429,9003 bd3 ba2.4k sqft3459 Rue Royal, Mobile, AL 36693For SaleMLS ID #7757911, Karen Mcgill, Real Estate Store. GCMLS
- $399,0005 bd4 ba2.9k sqft1609 Ridgeland Rd W, Mobile, AL 36695For SaleMLS ID #7745160, Emily Mills, Keller Williams Mobile. GCMLS
- $444,0004 bd3 ba3.2k sqft7160 Bradshaw Ct, Mobile, AL 36695For SaleMLS ID #7757417, Marcile Sims, Keller Williams Mobile. GCMLS
- $379,9004 bd3 ba2.5k sqft6638 Lubarrett Way S, Mobile, AL 36695For SaleMLS ID #7757123, Whitney Tucker, Roberts Brothers West. GCMLS
- $430,0005 bd3 ba3k sqft5613 Regency Oaks Dr N, Mobile, AL 36609For SaleMLS ID #7729216, Madison Reich, Marketvision Real Estate LLC. GCMLS
- $379,0004 bd3 ba2.7k sqft6513 Sugar Pointe Ct, Mobile, AL 36695For SaleMLS ID #7760695, Shundra Barnes, IXL Real Estate North Central. GCMLS
- $424,5004 bd3 ba2.7k sqft8280 Taddish Dr N, Mobile, AL 36695For SaleMLS ID #7746045, Kevin Loper, Roberts Brothers West. GCMLS
- $469,8005 bd4 ba3k sqft3820 Saint Andrews Ln W, Mobile, AL 36693For SaleMLS ID #7779058, Janet Prince, Bellator Real Estate, LLC. GCMLS
- $375,0004 bd4 ba2.4k sqft1361 Dellwyn Ct, Mobile, AL 36695For SaleMLS ID #7751700, Chrissi Moore, Roberts Brothers West. GCMLS
- $300,0004 bd3 ba2.1k sqft6113 Scenic West Dr, Mobile, AL 36693For SaleMLS ID #7765931, Andy Ridings, Ridings Realty, LLC. GCMLS
- $384,9004 bd3 ba2.4k sqft6716 Somerby Ln, Mobile, AL 36695For SaleMLS ID #7768643, Grace Pond, Roberts Realty Group Inc. GCMLS
- $434,9404 bd3 ba2.6k sqft3360 Gatewood Dr W, Mobile, AL 36619For SaleMLS ID #7769227, Natalya Baranyuk, Roberts Brothers West. GCMLS
- $389,0003 bd2 ba2.8k sqft436 Byron Ave E, Mobile, AL 36609For SaleMLS ID #7790830, Angela Walters, Keller Williams Mobile. GCMLS
- $335,0004 bd3 ba2.3k sqft2270 Moss Creek Ct, Mobile, AL 36695For SaleMLS ID #7787084, Timothy Tria, IXL Real Estate LLC. GCMLS
- $339,9004 bd3 ba2.6k sqft7713 Bedford Ct, Mobile, AL 36695For SaleMLS ID #7773854, Angela Locklier, Blue Heron Realty. GCMLS
