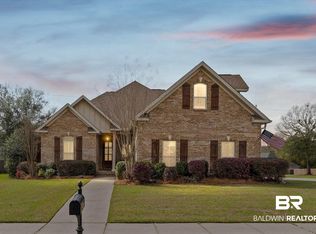
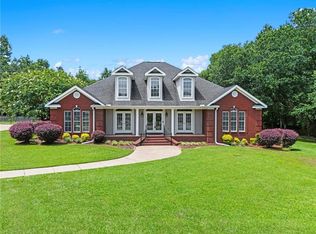
Welcome to this beautiful custom-built home situated on a spacious corner lot in the desirable Gatewood Estates community of West Mobile. Offering nearly 2,800 square feet, this 5-bedroom, 2 full and 2 half bath home features a thoughtfully designed split-bedroom floor plan, multiple living spaces, and beautiful architectural details throughout. Inside, you’ll find hardwood and tile flooring, heavy crown molding, arched doorways, high ceilings, recessed lighting, and two fireplaces with gas logs. The spacious kitchen offers abundant custom cabinetry, granite countertops, stainless steel appliances, a center island, breakfast bar, walk-in pantry, and breakfast area. Just off the kitchen is a keeping room with its own fireplace, creating an inviting additional gathering space. The primary suite features a spacious bedroom and private bath complete with double vanities, a soaking tub, separate walk-in shower, water closet, and walk-in closet. Three additional bedrooms are located on the main level, while the fifth bedroom is privately situated upstairs and includes its own half bath, making it a great option for a guest room, office, bonus room, or additional living space. Outside, enjoy a covered porch, deck, gas grill hookup, and a large, fenced backyard with plenty of room to relax or entertain. The property extends beyond the current fence line. An attached double garage provides additional storage, and the corner lot offers plenty of parking. The roof is brand new as of May 2026. Schedule your private showing today! Buyer and/or buyer’s agent to verify all measurements and information deemed important during the due diligence period.
Pending
Price cut: $4K (9/19)
$415,900
3360 Lockwood Dr W, Mobile, AL 36619
5beds
2,849sqft
Single Family Residence, Residential
Built in 2008
0.54 Acres Lot
$413,900 Zestimate®
$146/sqft
$42/mo HOA
What's special
Beautiful architectural details throughoutSpacious corner lotAttached double garageSoaking tubDouble vanitiesWalk-in closetWater closet
- 57 days
- 740
- 68
Likely to sell faster than
Zillow last checked:
Listing updated:
Listed by:
Kristian Calvert 251-895-6069,
Beck Properties Real Estate,
Destiny Johnson 251-635-6939,
Beck Properties Real Estate
Source: GCMLS,MLS#: 7821136
Facts & features
Interior
Bedrooms & bathrooms
- Bedrooms: 5
- Bathrooms: 4
- Full bathrooms: 2
- 1/2 bathrooms: 2
Heating
- Central, Electric
Cooling
- Ceiling Fan(s), Central Air
Appliances
- Included: Dishwasher, Electric Cooktop, Electric Oven, Electric Range, Electric Water Heater, Microwave, Range Hood, Refrigerator
- Laundry: Laundry Room, Main Level
Features
- Tray Ceiling(s)
- Flooring: Carpet, Ceramic Tile, Hardwood, Laminate
- Basement: None
- Has fireplace: Yes
- Fireplace features: Gas Log
Interior area
- Total structure area: 2,849
- Total interior livable area: 2,849 sqft
Video & virtual tour
Property
Parking
- Total spaces: 2
- Parking features: Driveway, Garage
- Garage spaces: 2
- Has uncovered spaces: Yes
Accessibility
- Accessibility features: None
Features
- Levels: Two
- Patio & porch: Deck, Front Porch, Rear Porch, Screened
- Exterior features: Other
- Pool features: None
- Spa features: None
- Fencing: Back Yard,Privacy,Wood
- Has view: Yes
- Waterfront features: None
Lot
- Size: 0.54 Acres
- Features: Corner Lot
Details
- Additional structures: None
- Parcel number: 3401110000005008
Construction
Type & style
- Home type: SingleFamily
- Architectural style: Traditional
- Property subtype: Single Family Residence, Residential
Materials
- Brick
- Foundation: Slab
Condition
- Year built: 2008
Utilities & green energy
- Electric: Other
- Sewer: Septic Tank
- Water: Public
- Utilities for property: Natural Gas Available
Green energy
- Energy efficient items: None
Community & HOA
Community
- Features: None
- Subdivision: Gatewood Estates
HOA
- Has HOA: Yes
- HOA fee: $250 semi-annually
Location
- Region: Mobile
Financial & listing details
- Price per square foot: $146/sqft
- Tax assessed value: $385,900
- Annual tax amount: $1,791
- Date on market: 8/13/2026
- Road surface type: Paved
Estimated market value
$413,900
$393,000 - $435,000
$2,697/mo
Price history
| Date | Event | Price |
|---|---|---|
| 9/22/2026 | Pending sale | $415,900$146/sqft |
Source:  GCMLS #7821136 Report a problem GCMLS #7821136 Report a problem | ||
| 9/19/2026 | Price change | $415,900-1%$146/sqft |
Source: GCMLS #7821136 Report a problem | ||
| 9/1/2026 | Price change | $419,900-1.3%$147/sqft |
Source: GCMLS #7821136 Report a problem | ||
| 8/27/2026 | Price change | $425,445-2.3%$149/sqft |
Source: GCMLS #7821136 Report a problem | ||
| 8/13/2026 | Listed for sale | $435,455+7.3%$153/sqft |
Source: GCMLS #7821136 Report a problem | ||
| 5/21/2026 | Sold | $406,000-3.3%$143/sqft |
Source: Public Record Report a problem | ||
| 4/27/2026 | Pending sale | $419,900$147/sqft |
Source: GCMLS #7732969 Report a problem | ||
| 4/6/2026 | Price change | $419,900-2.3%$147/sqft |
Source: GCMLS #7732969 Report a problem | ||
| 3/11/2026 | Listed for sale | $429,900+34.8%$151/sqft |
Source: GCMLS #7732969 Report a problem | ||
| 10/5/2020 | Sold | $319,000-5.9%$112/sqft |
Source: Public Record Report a problem | ||
| 8/3/2020 | Price change | $339,000+1.1%$119/sqft |
Source: Re/Max Select #642168 Report a problem | ||
| 7/2/2020 | Listed for sale | $335,355+109.6%$118/sqft |
Source: Re/Max Select #642168 Report a problem | ||
| 9/3/2019 | Sold | $160,000-52.4%$56/sqft |
Source: Public Record Report a problem | ||
| 11/18/2008 | Sold | $336,000+6.7%$118/sqft |
Source: Public Record Report a problem | ||
| 5/9/2008 | Listing removed | $315,000$111/sqft |
Source: Coldwell Banker** #173955 Report a problem | ||
| 4/25/2008 | Listed for sale | $315,000$111/sqft |
Source: Coldwell Banker** #173955 Report a problem | ||
Public tax history
| Year | Property taxes | Tax assessment |
|---|---|---|
| 2025 | $1,791 +7.3% | $38,300 +7% |
| 2024 | $1,669 -1.5% | $35,800 -1.5% |
| 2023 | $1,695 +6.3% | $36,340 +6.1% |
| 2022 | $1,595 +9.9% | $34,260 +9.5% |
| 2021 | $1,451 -2% | $31,300 -1.9% |
| 2020 | $1,481 -0.5% | $31,920 -0.4% |
| 2019 | $1,488 | $32,060 +3.6% |
| 2018 | $1,488 +8% | $30,960 +3.9% |
| 2017 | $1,378 | $29,800 -0.9% |
| 2016 | $1,378 -3.6% | $30,080 -1.7% |
| 2013 | $1,430 | $30,600 |
Find assessor info on the county website
Monthly payment
Est. payment
Payment breakdown
Explore the cost of this home by adjusting the details. Changes won't be saved.Climate risks
Neighborhood: D'Iberville
Nearby schools
Schools provided by the listing agent
- Elementary: Hutchens/Dawes
- Middle: Bernice J Causey
- High: Baker
Source: GCMLS. This data may not be complete. We recommend contacting the local school district to confirm school assignments for this home.

Similar homes
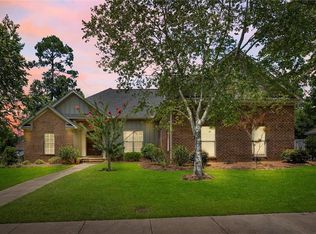
- $434,9404 bd3 ba2.6k sqft3360 Gatewood Dr W, Mobile, AL 36619For Sale
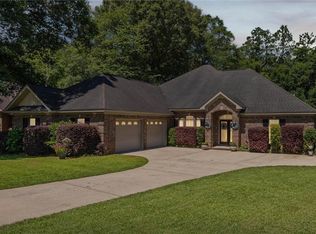 MLS ID #7769227, Natalya Baranyuk, Roberts Brothers West. GCMLS
 - $385,0003 bd2 ba2.5k sqft7321 Bridgemill Dr, Mobile, AL 36619For Sale
 MLS ID #7820743, Mohannad Sahyouni, Wellhouse Real Estate LLC - Mobile. GCMLS
 - $419,0004 bd4 ba2.3k sqft2277 Chapel Hill Dr, Mobile, AL 36695For Sale
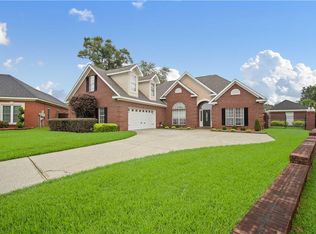 MLS ID #7838649, Rosie Vo, IXL Real Estate LLC. GCMLS
 - $550,0004 bd4 ba3.1k sqft3176 Cedar Ct, Mobile, AL 36619For Sale
 MLS ID #7783169, Stefani Horn, Bellator Real Estate, LLC. GCMLS
